


Home / Services
Services
Architecture, interior and landscape, designed as one system, from concept to construction drawings and support through to handover.
Three scales, one system.
Each scale has its own page: what it is, what we offer, how it works and what you receive.
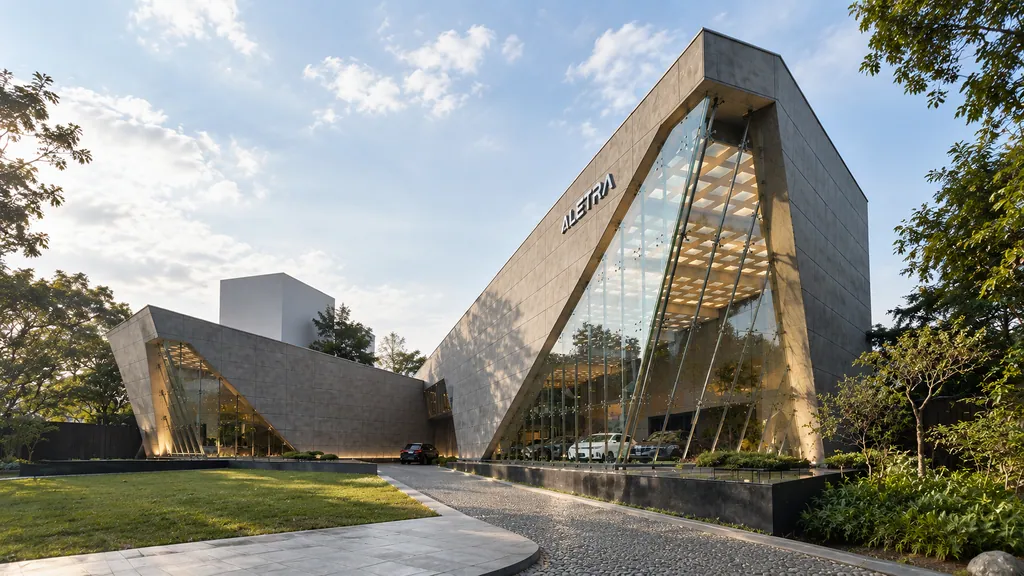
Scale 01
Architecture
Buildings and facades shaped by circulation and zoning.
Buildings, facades, massing, construction drawings
Explore Architecture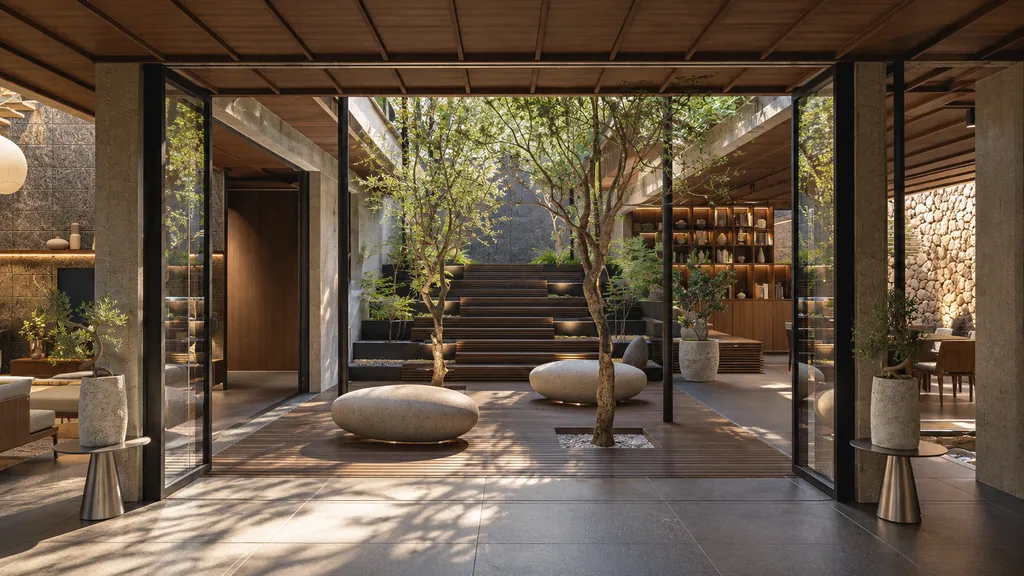
Scale 02
Interior
Layout, custom furniture and light that belong to the architecture.
Layouts, custom furniture, lighting, finishes
Explore Interior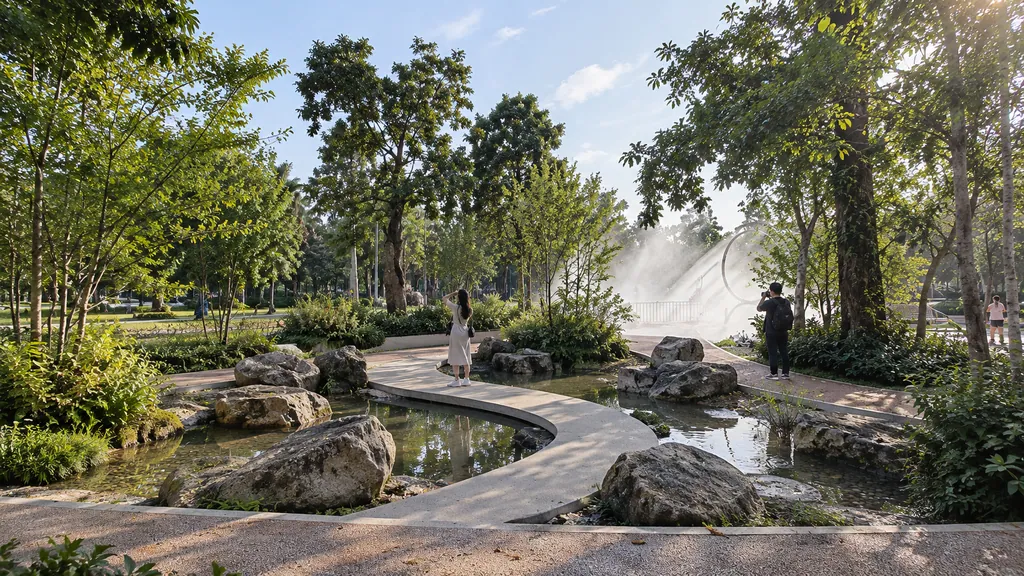
Scale 03
Landscape
Outdoor space and transitions that move people through the site.
Outdoor space, planting, water, transitions
Explore LandscapeWays to work with us
Five phases, from concept to handover (BAST), with one team accountable throughout.
Primary or secondary architect alongside partner studios, with clearly divided scope and shared files.
Reviews and spatial advice for a specific decision: a site, a layout or a renovation.
How the fee is set
Design fees are set per phase and in proportion to the scope and value of the work, following the guidance of the Indonesian Institute of Architects (IAI). You receive a written proposal after the story session and the Spatial Brief, before anything is signed.
Tell us about the space you want to make
Share a short project outline. We reply within one working day to set up a story session.
- 01Share an outline
Four short steps, about five minutes. References and Pinterest links are welcome.
- 02Story session
About 45 minutes, at the studio or online. We listen first.
- 03Spatial Brief & proposal
Your needs written up for you to check, then a design-fee proposal per phase, in line with IAI guidance.
Monday to Friday, 09:00–17:00 WIBformandspace.studio@gmail.comOpen in Google Maps