


Landscape
Outdoor space that moves people through the site.
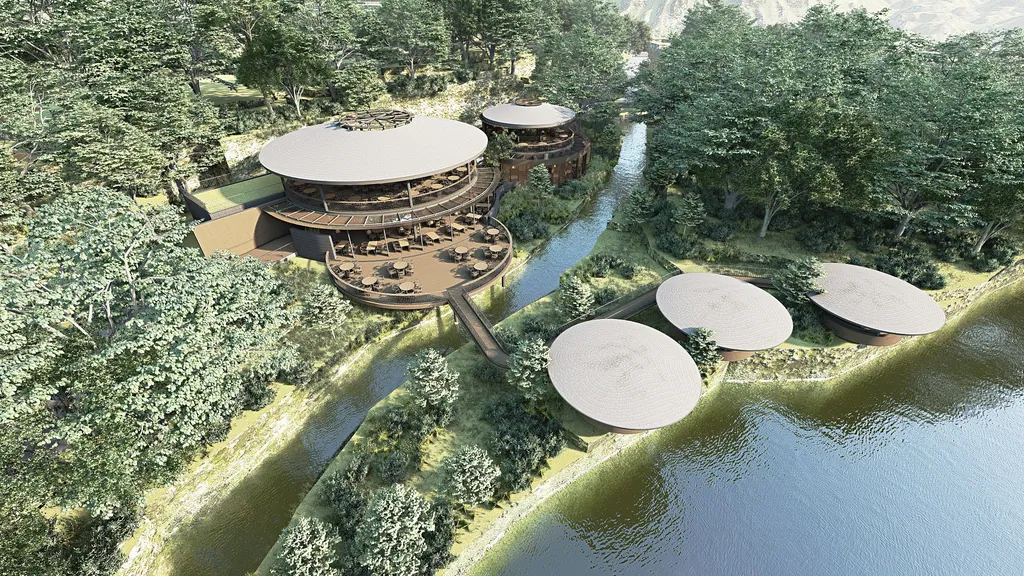
Gardens, courts, water and public space designed as part of the architecture, from a family garden to an 18-hectare leisure district.
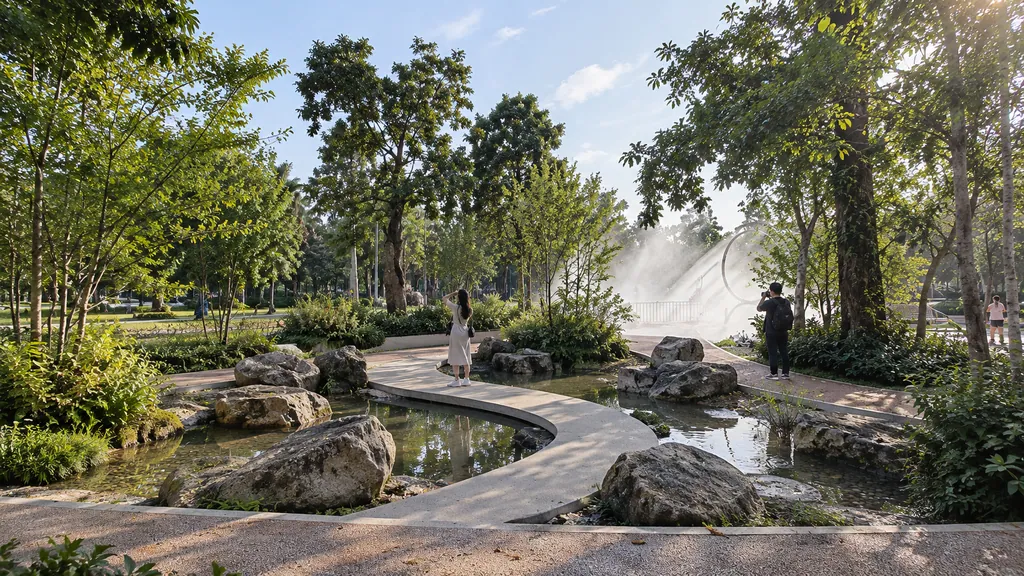
Landscape is where a building meets its climate and its neighbours. We read the slope, the water, the sun and the existing trees first, then design the transitions: arrival, shade, courts, planting and paths. At district scale the landscape becomes the structure that holds many buildings together and lets visitors find their way.
At a glance
- 18 ha
Enchanting Valley, Bogor: a leisure district held together by its landscape.
- 6 ha
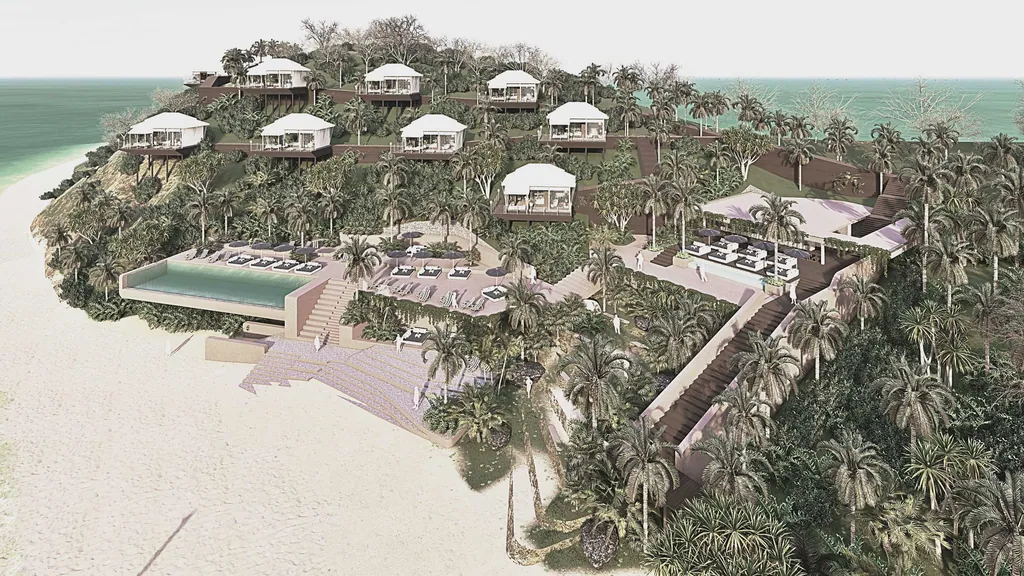
Bajo Island, Labuan Bajo: glamping and a beach club on a green slope.
- Climate
Shade, breeze and planting chosen for tropical heat and rain.
- One system
Landscape drawn with the architecture, so indoor and outdoor rooms connect.
What we offer
Outdoor space, planting, water, transitions
- Site & masterplan
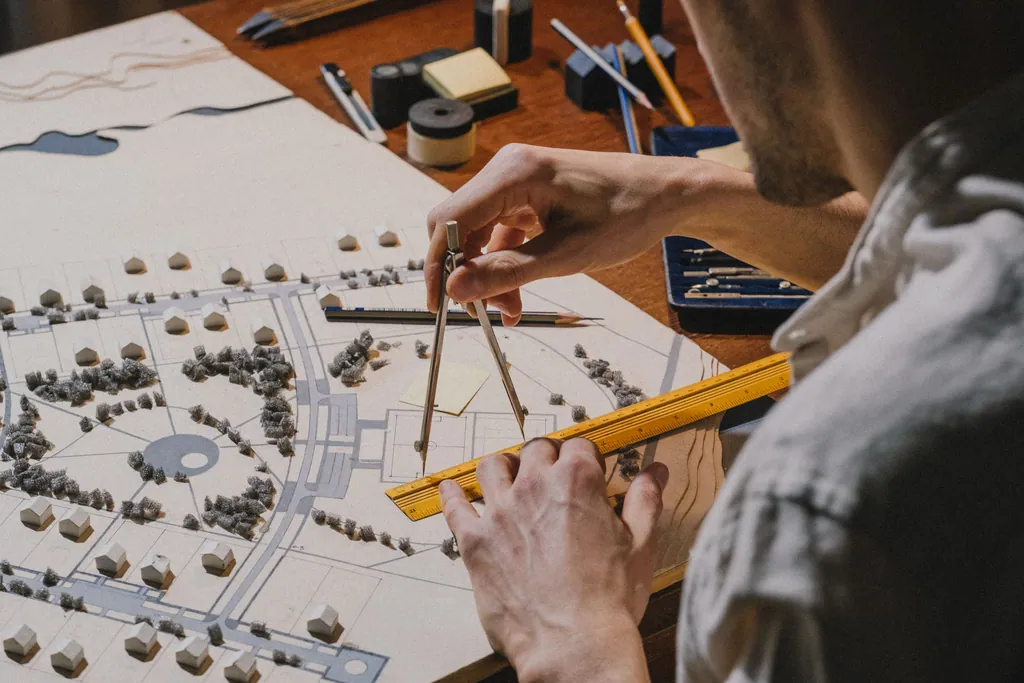
Zoning, routes, levels and phasing for resorts, districts and campuses.
- Gardens & courts
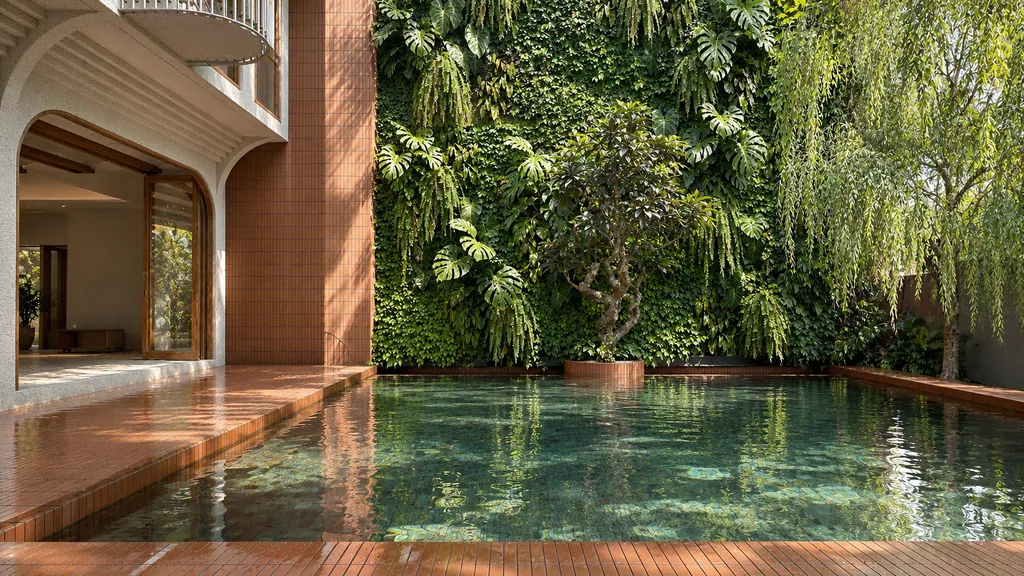
Inner courts, pools and gardens that bring light and air into homes and villas.
- Planting design
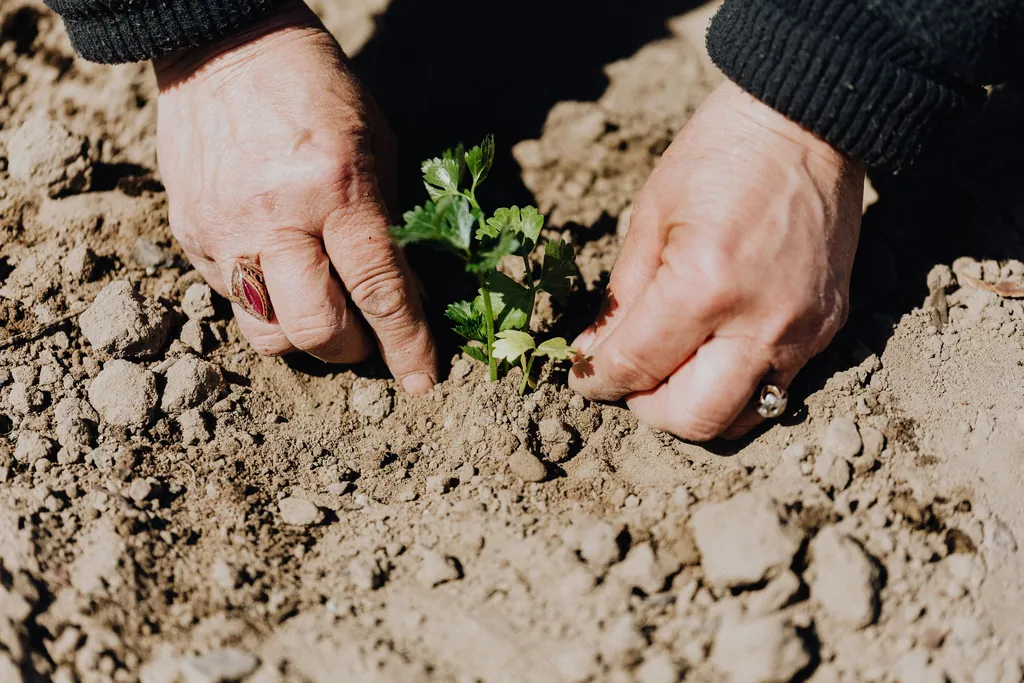
Tropical planting chosen for shade, privacy, maintenance and the character of the place.
- Water & hardscape
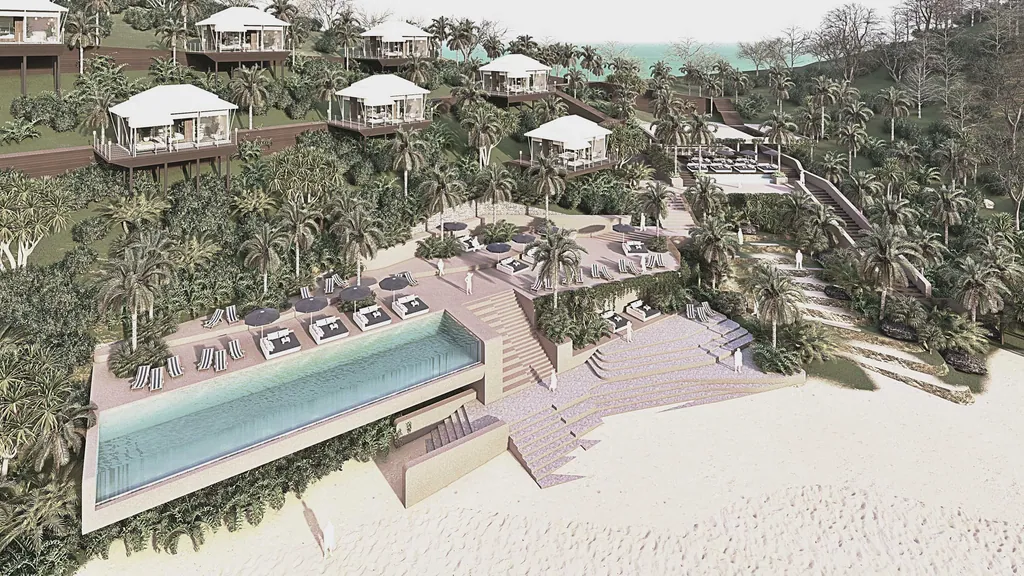
Pools, ponds, paving, steps and retaining walls designed together with drainage.
- Public & leisure space
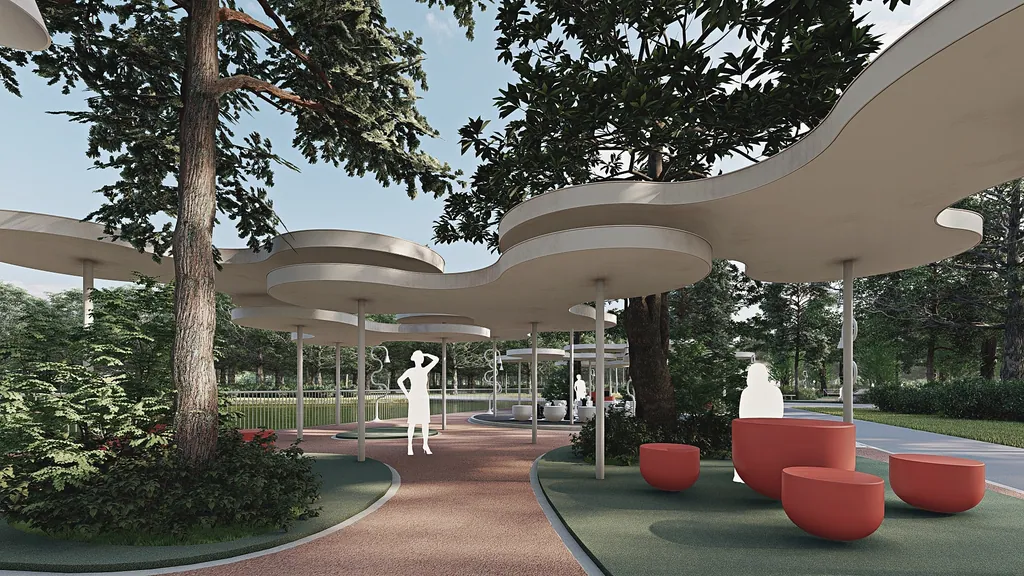
Parks, plazas, playgrounds and event lawns that welcome many visitors.
How it works
Form is an answer. Before we draw, we understand your story and the logic of the space: function, relation, circulation, light and air.
-
01
Site reading
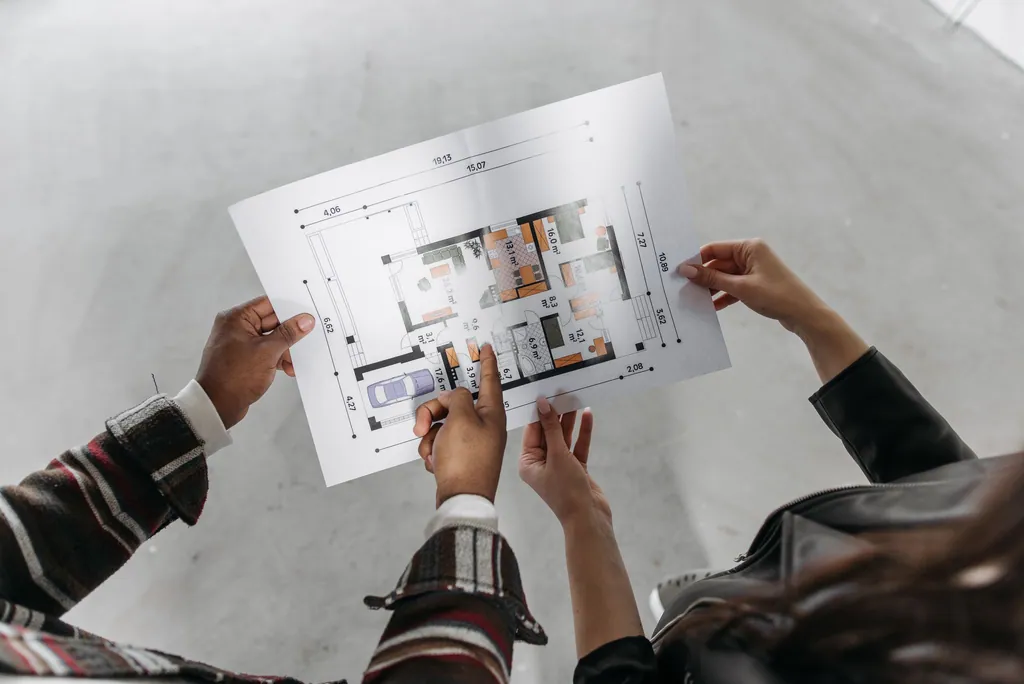
Before contractSurvey, slope, water, sun, wind and existing trees, mapped together with your plans for the site.
-
02
Concept
± 2 weeksOutdoor rooms, arrival and routes, with a planting and material mood.
-
03
Schematic
± 4 weeksPlans, levels and sections, the planting palette, water features and outdoor lighting in 3D.
-
04
Construction drawings
± 5 weeksHardscape details, planting plans and schedules, drainage and irrigation, coordinated with the architecture.

-
05
Planting & handover
During constructionSite visits during planting and hardscape works, then handover with as-built records.
These timings reflect the average of the projects we have designed. The phases and their length for your project are set together in the proposal, according to its scale and complexity, and may shift with site conditions, permits and decisions along the way.
What you receive
Concept
- Outdoor zoning
- Routes & arrival
- Planting mood
Schematic
- Landscape plan & levels
- Sections
- Planting palette
Construction drawings
- Hardscape details
- Planting plan & schedule
- Drainage & irrigation
Handover
- Site visit reports
- Handover (BAST)
- As-built records
Ways to work with us
- Full project
Five phases, from concept to handover (BAST), with one team accountable throughout.
- Studio collaboration
Primary or secondary architect alongside partner studios, with clearly divided scope and shared files.
- Design advisory
Reviews and spatial advice for a specific decision: a site, a layout or a renovation.
Tell us about the space you want to make
Share a short project outline. We reply within one working day to set up a story session.
- 01Share an outline
Four short steps, about five minutes. References and Pinterest links are welcome.
- 02Story session
About 45 minutes, at the studio or online. We listen first.
- 03Spatial Brief & proposal
Your needs written up for you to check, then a design-fee proposal per phase, in line with IAI guidance.
Monday to Friday, 09:00–17:00 WIBformandspace.studio@gmail.comOpen in Google Maps