


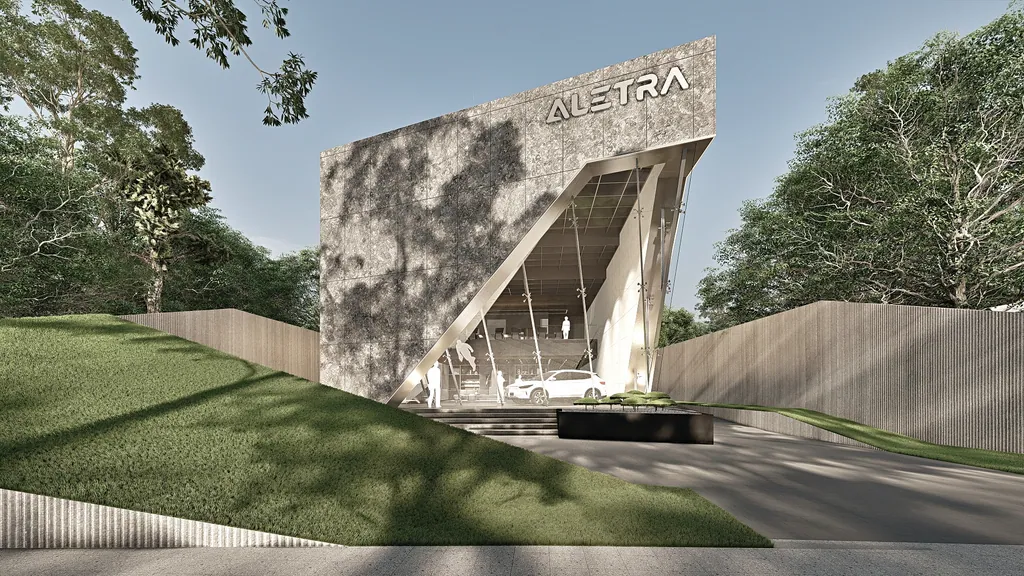
Aletra Kemang
Design visualisation
A showroom in Kemang, South Jakarta, on a 1,142 m² site: a multi-storey showroom with display and lounge, offices and a roof level, plus a service building and a security post, organised around a clear drop-off and circulation route.
- Type
- Car showroom
- Sector
- Commercial
- Location
- Jakarta
- Year
- 2024
- Site area
- 1,142 m²
- Building area
- 500 m²
- Floors
- 2
- Scope
- Architecture, Landscape
- Collaboration
- FOR_S × HUBU
Design concept
An industrial expression of textured concrete, vertical ribbed panels and a sharply angled glass facade that frames the entrance and the cars on display. Public areas sit below and offices above, ending in a usable roof.
All images of this project are labelled as design visualisation.