


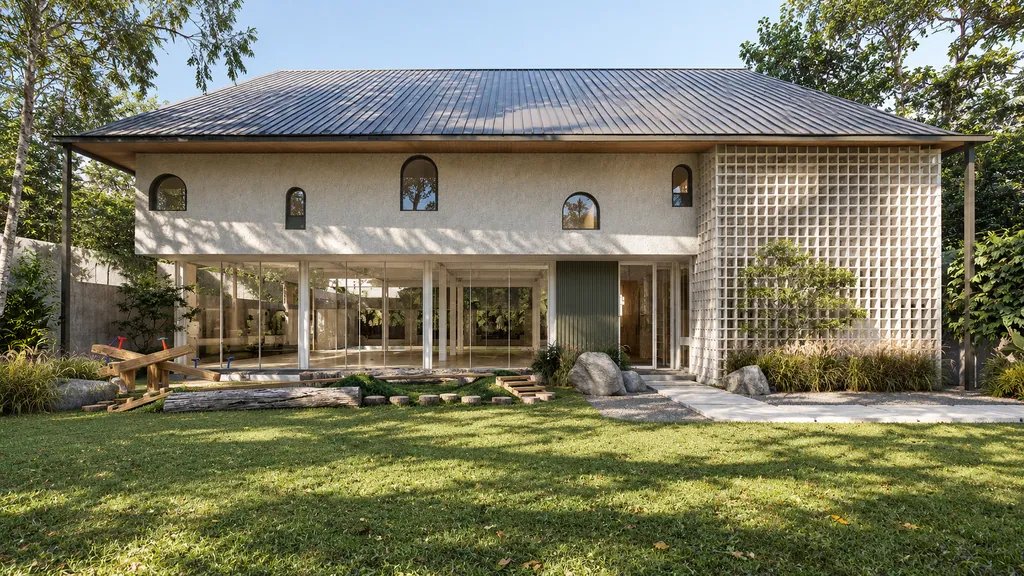
Solutions · Business & property owners
Your home or business, designed from your story.
You build once, then live or work with the result for years. FOR_S turns what you need, what you like and what you can invest into a clear direction before anything is drawn.
The challenge
Offices, homes, cafés and commercial spaces that carry your vision.
- 01Many ideas, no clear direction
Saved images, a Pinterest board and advice from family or partners, but no way yet to turn them into one plan.
- 02Unclear cost and fee
It is hard to know what the design covers, what it costs and when each part is paid.
- 03Decisions that get lost
Changes agreed in a chat or on site are forgotten, and the drawings drift from what was decided.
- 04Parts that do not fit
Building, interior and garden planned separately, so the result feels assembled rather than designed.
How FOR_S helps
Form is an answer. Before we draw, we understand your story and the logic of the space: function, relation, circulation, light and air.
- A story session first
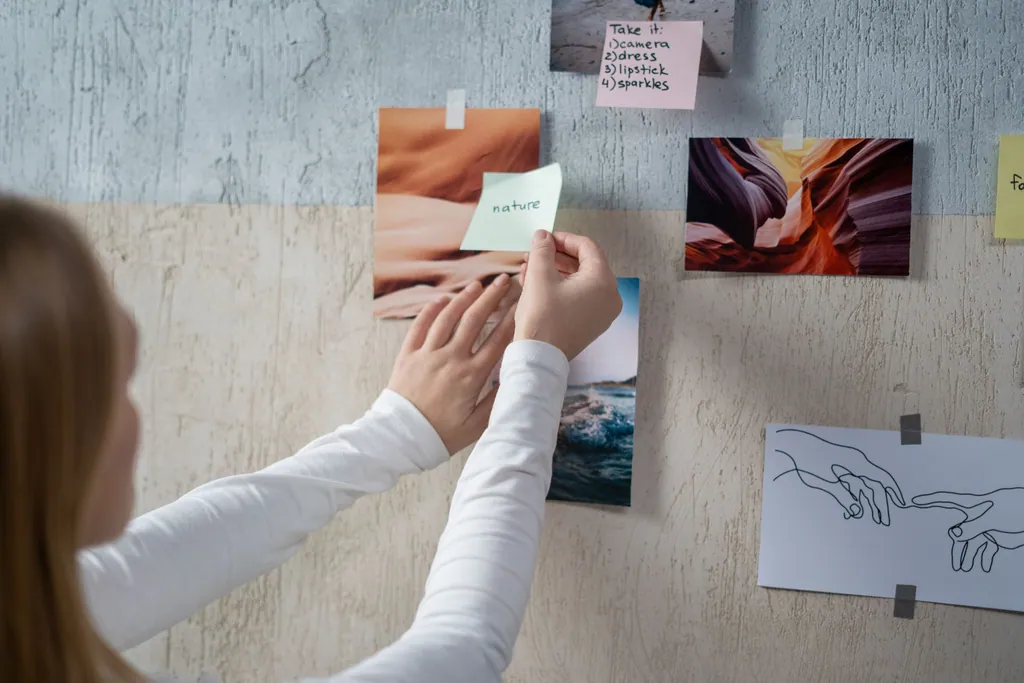
About 45 minutes at the studio or online. We listen to how you live or work and read your references together.
- A Spatial Brief you approve
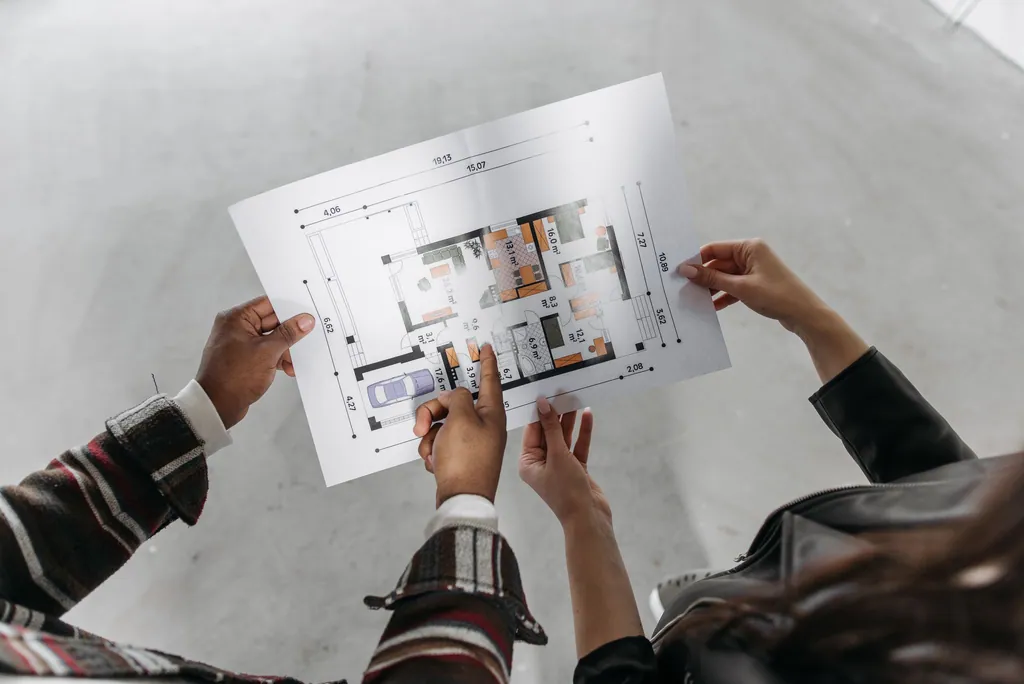
Needs, priorities and limits written down and agreed before design starts.
- A written proposal, fee per phase

Scope, phases and the design fee in line with IAI guidance, before anything is signed.
- One team, three scales
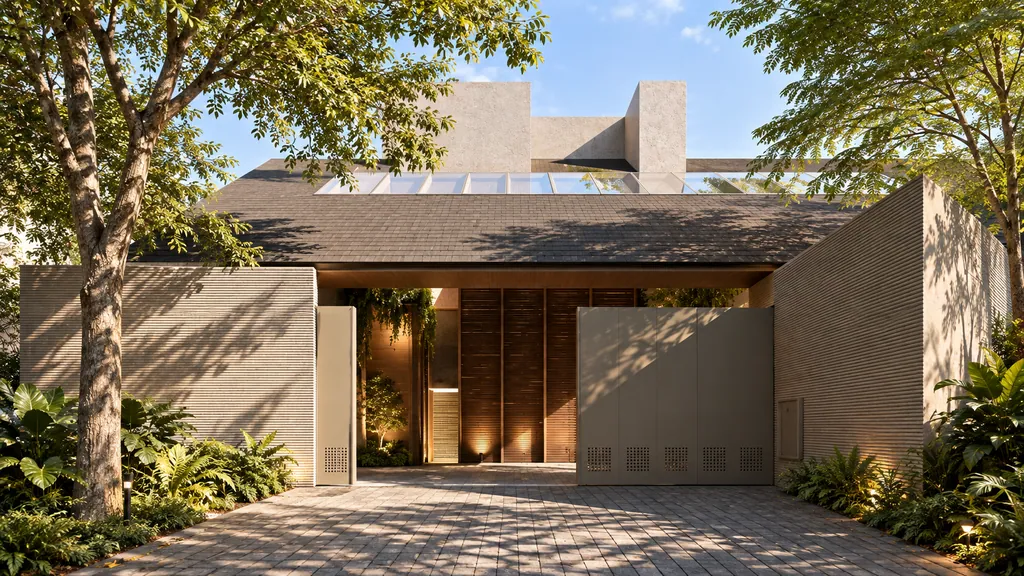
Architecture, interior and landscape designed together, from the site line to the light switch.
- Your project portal

Timeline, drawings, approvals by version, meeting notes and payment terms in one place.
Why FOR_S
A thinking partner for spatial decisions.
We help you understand, plan and direct each decision about your space, so your investment follows a clear and accountable direction from the first conversation to handover.
What you gain
- Clarity before commitment
You know what will be designed, in which phases and for which fee before you sign.
- Decisions on record
Every approval and change is kept with its version, so nothing depends on memory.
- A space that fits
Rooms sized and arranged around your daily routines, not around a standard layout.
- Value that lasts
Light, air and materials chosen to age well and keep the space easy to maintain.
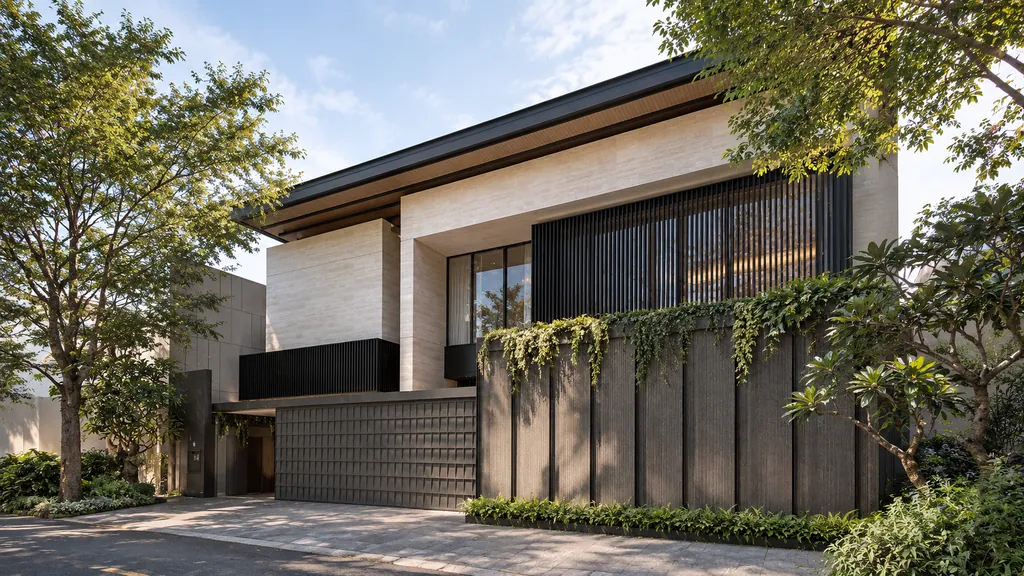
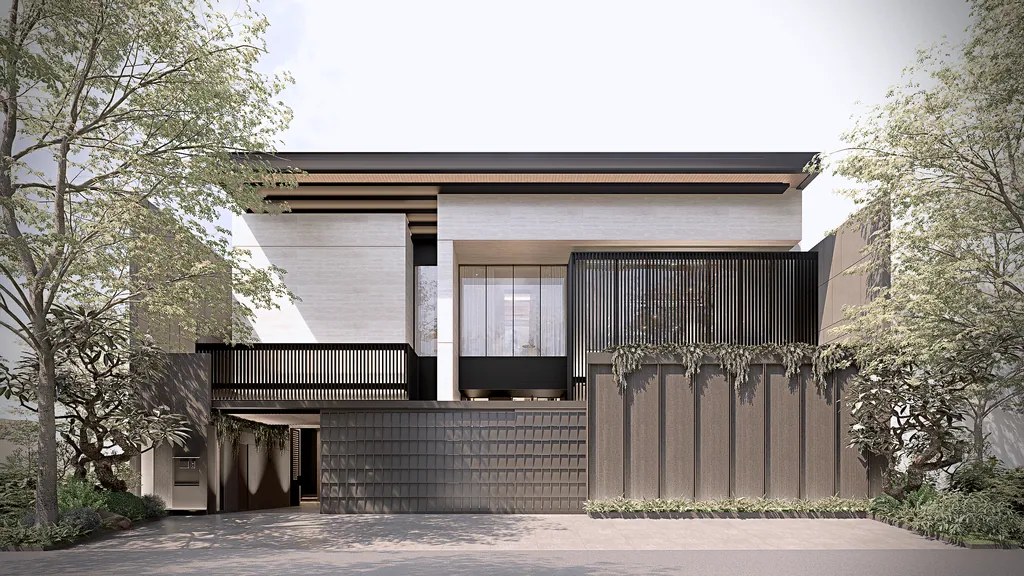
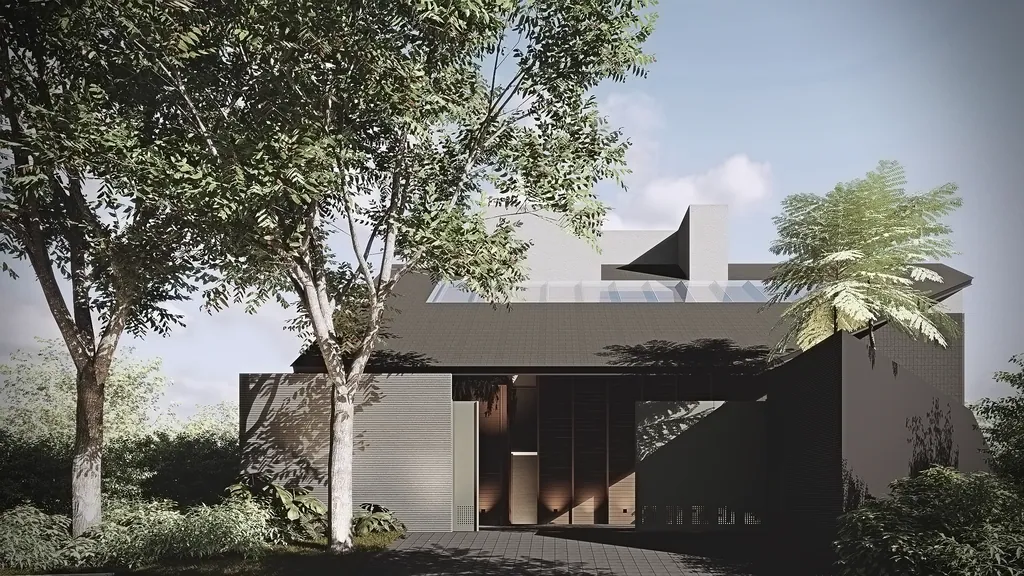
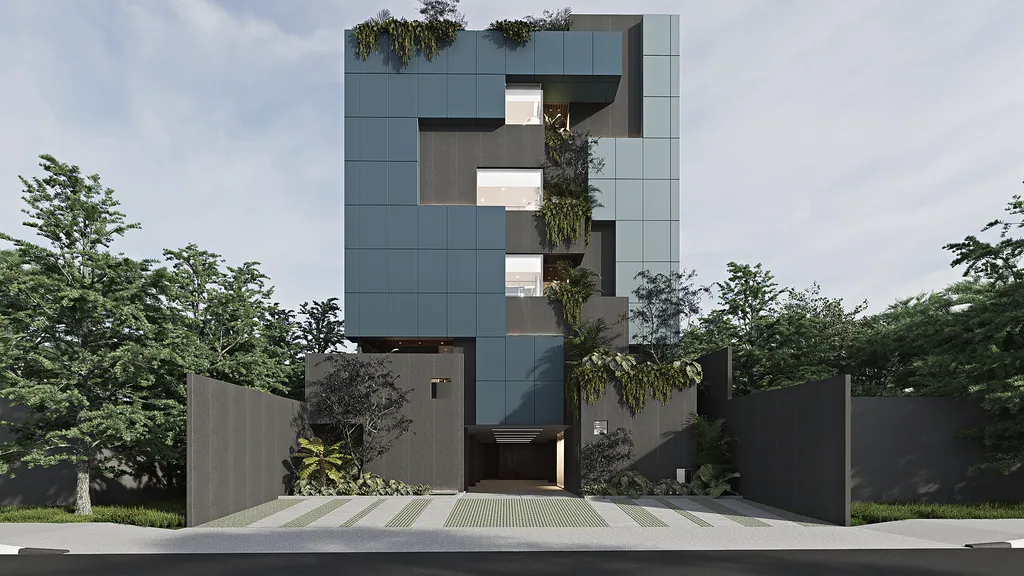
Work for owners · Arsaterra · Fukaki House · WCB Office · Kafekota
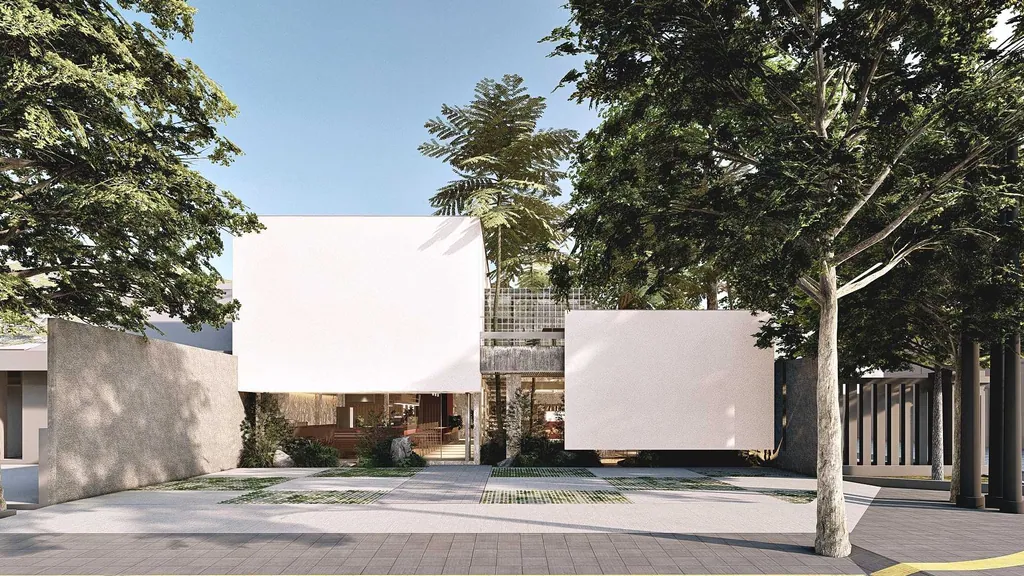
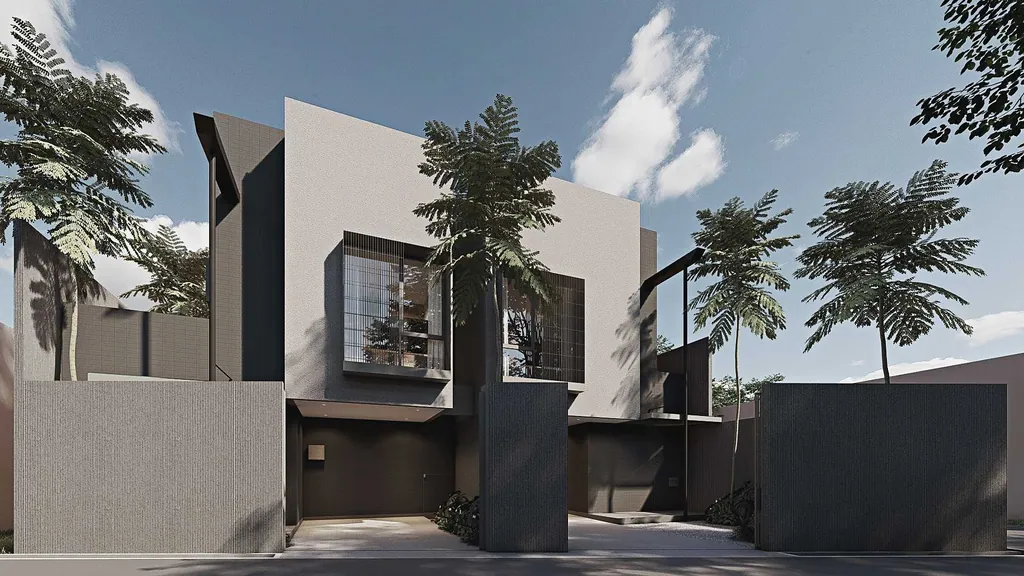
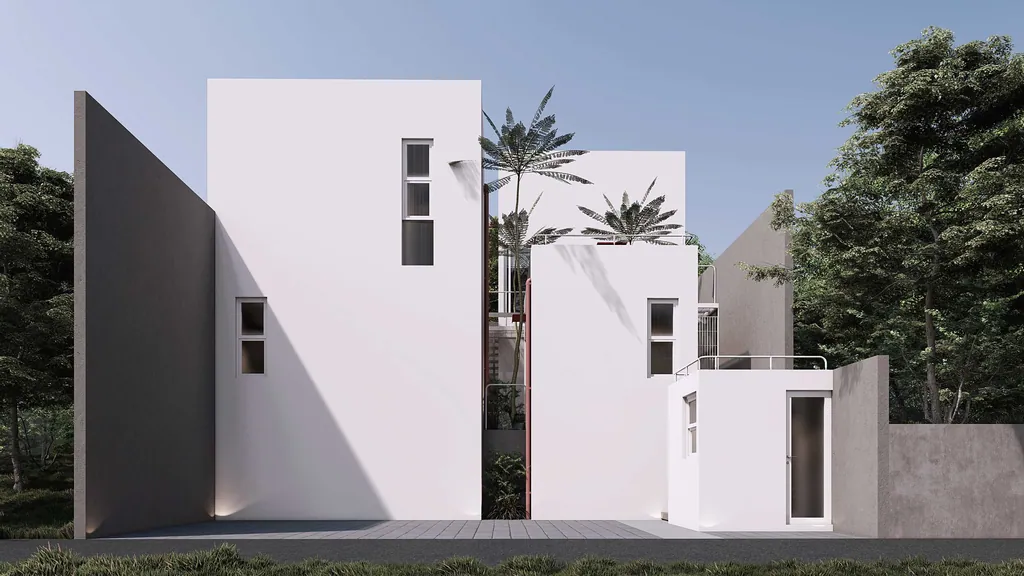
Tell us about your home or business space
Share a short outline. We reply within one working day to set up a story session.
- 01Share an outline
Four short steps, about five minutes. References and Pinterest links are welcome.
- 02Story session
About 45 minutes, at the studio or online. We listen first.
- 03Spatial Brief & proposal
Your needs written up for you to check, then a design-fee proposal per phase, in line with IAI guidance.
Monday to Friday, 09:00–17:00 WIBformandspace.studio@gmail.comOpen in Google Maps