


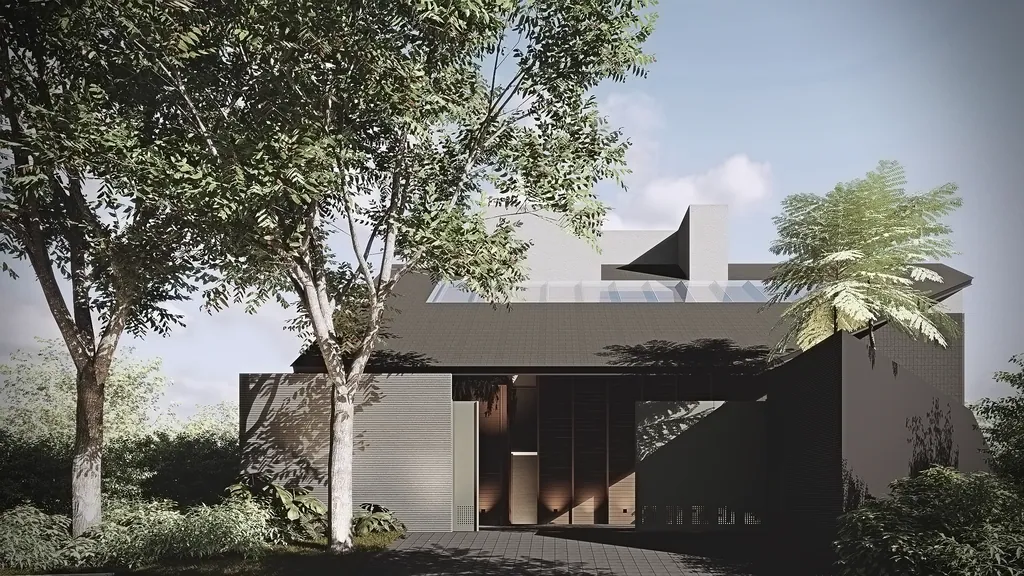
Fukaki House
Design visualisation
A two-storey house on a 421 m² site with 303 m² of floor area, balanced between indoor rooms, terraces and garden zones that follow the shape of the land.
- Type
- Private residence
- Sector
- Residential
- Location
- Bandung
- Year
- 2026
- Site area
- 421 m²
- Building area
- 303 m²
- Floors
- 2
- Scope
- Architecture, Interior, Landscape
Design concept
Fukaki comes from the Japanese “fukai”, deep: depth of space, light, nature and feeling. The mass is turned south-west and north-east for daylight and the best views, and placed on the flatter part of the site to limit earth filling. Wind moves freely, light and shadow shape the interior, and the house settles into its planting.
01 What we heard
The owners wanted a quiet, private home where nature is felt in every room.
02 What needed answering
How can a compact site give a feeling of depth, privacy and garden?
03 The spatial answer
Living spaces wrap a pool and rock garden; long views, layered walls and courts create depth without adding floor area.
04 The result
A design visualisation of a house that sinks into its landscape.
All images of this project are labelled as design visualisation.