


Home / Work / Aletra Alam Sutera
Aletra Alam Sutera
Design visualisation
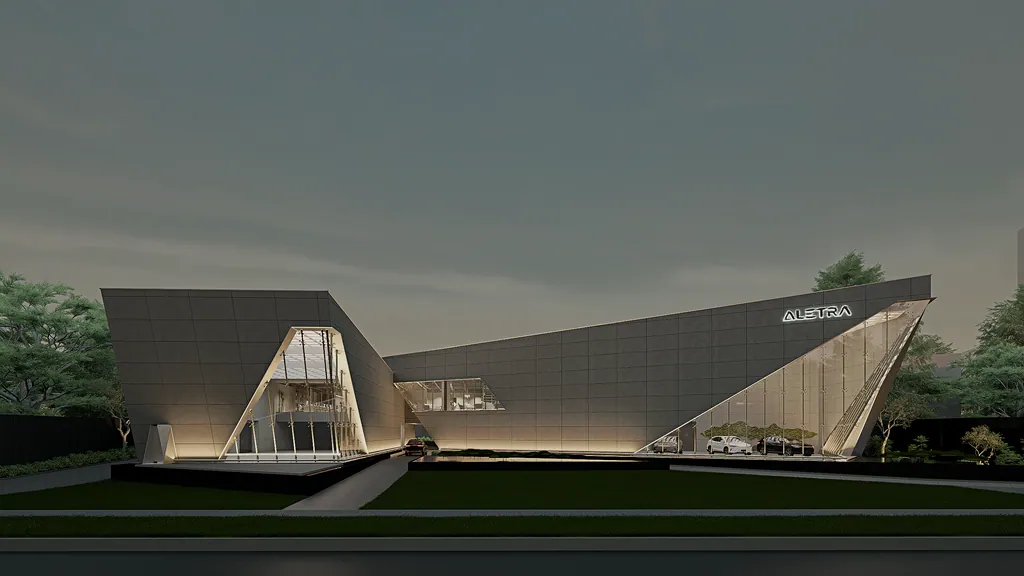
A car showroom on a 5,840 m² site along Jalan Jalur Sutera Boulevard: two showroom buildings and a service area, with an open, planted frontage in place of a parking forecourt.
- Type
- Car showroom
- Sector
- Commercial
- Location
- Tangerang
- Year
- 2024
- Site area
- 5,840 m²
- Building area
- 2,760 m²
- Floors
- 2
- Scope
- Architecture, Interior, Landscape
- Collaboration
- FOR_S × HUBU
Design concept
A contemporary brutalist approach: strong concrete volumes and wide glass, with an interior palette of black, concrete and stainless steel. Massing and openings respond to the east–west sun. A first-floor café links every function, and a reflecting pond mirrors the building at the front.
01 What we heard
The brand needed its cars to be seen from the boulevard and a visit to feel unhurried.
02 What needed answering
How can two showrooms and a service area read as one clear arrival?
03 The spatial answer
A central entrance between the two showrooms, a landscaped frontage and a café that ties the programme together.
All images of this project are labelled as design visualisation.