


Home / Services / Architecture
Architecture
Buildings shaped by how they are used.
From a family home to a showroom, an office or a school campus, we design the building from its logic first: circulation, zoning, light, air and climate. The form follows, and stays buildable.
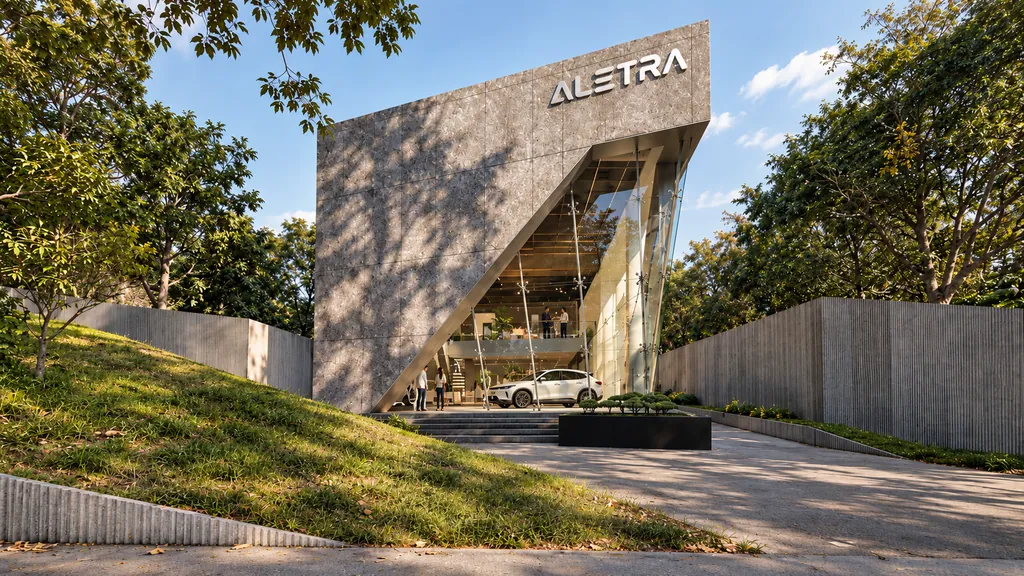
Architecture at FOR_S starts with a question, not a shape. Who uses the building, how do they move through it, where does the light come from and what does the site allow? The answers become the plan, the section and finally the facade, coordinated with structure and services so the design reaches the site intact.
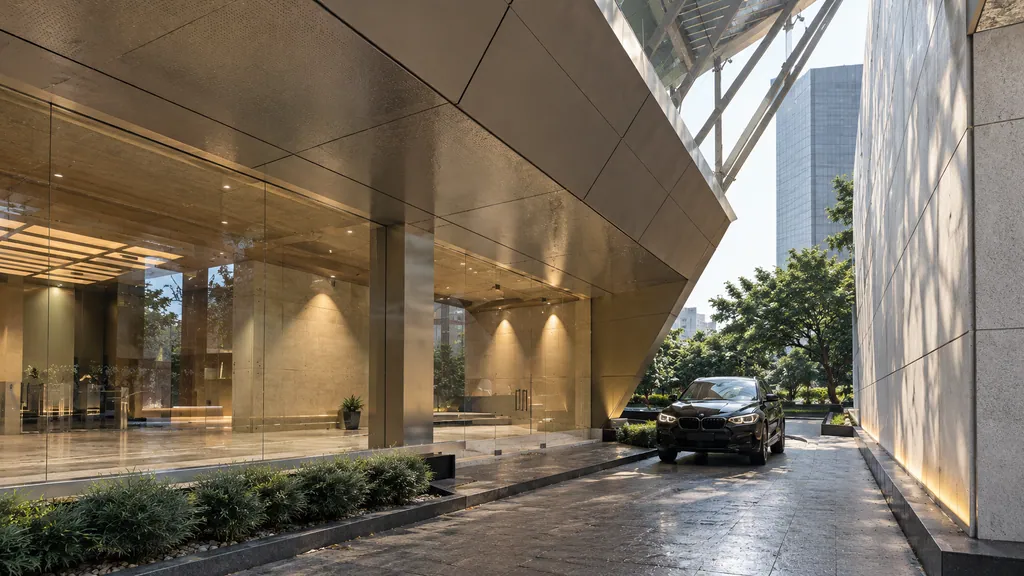
At a glance
- 140 m² – 18 ha
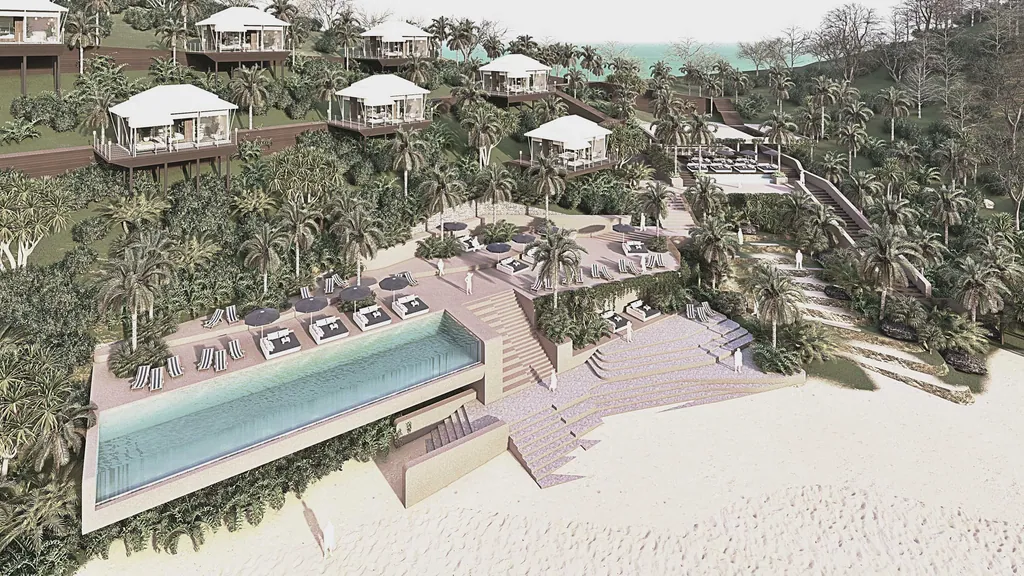
From a family home to a leisure district, designed with the same method.
- 8 cities
Bandung, Jakarta, Bogor, Tangerang, Surabaya, Makassar and more.
- ± 11 weeks
Average design time from concept to construction drawings for a full scope.
- IAI
Practising under an IAI-licensed architect, with the fee set per phase.
What we offer
Buildings, facades, massing, construction drawings
- New buildings
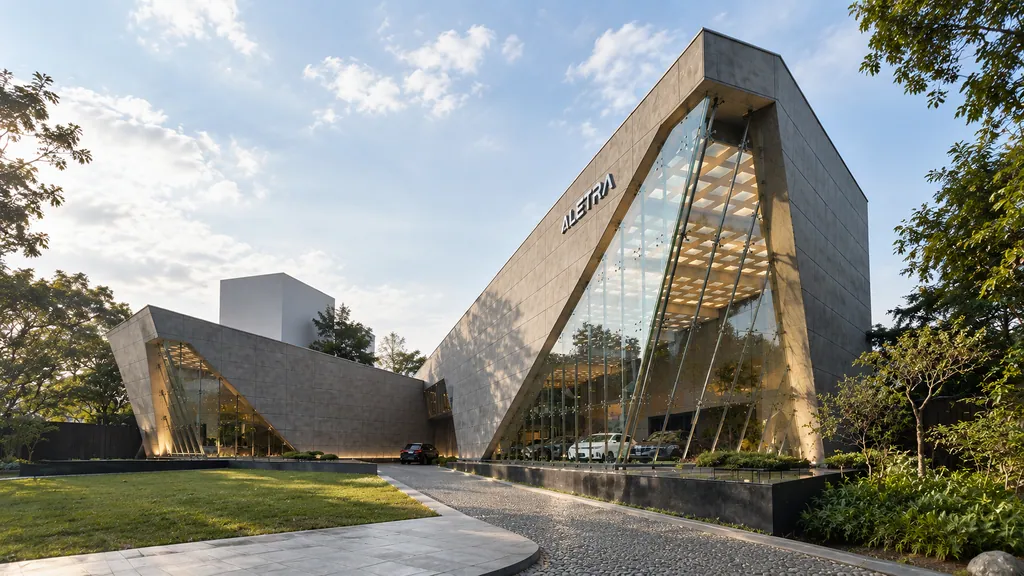
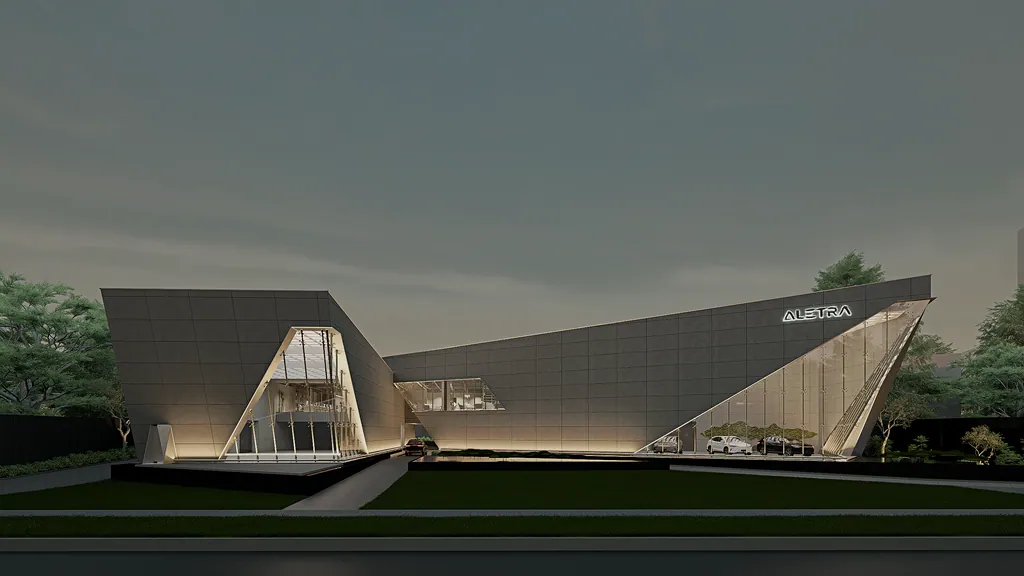
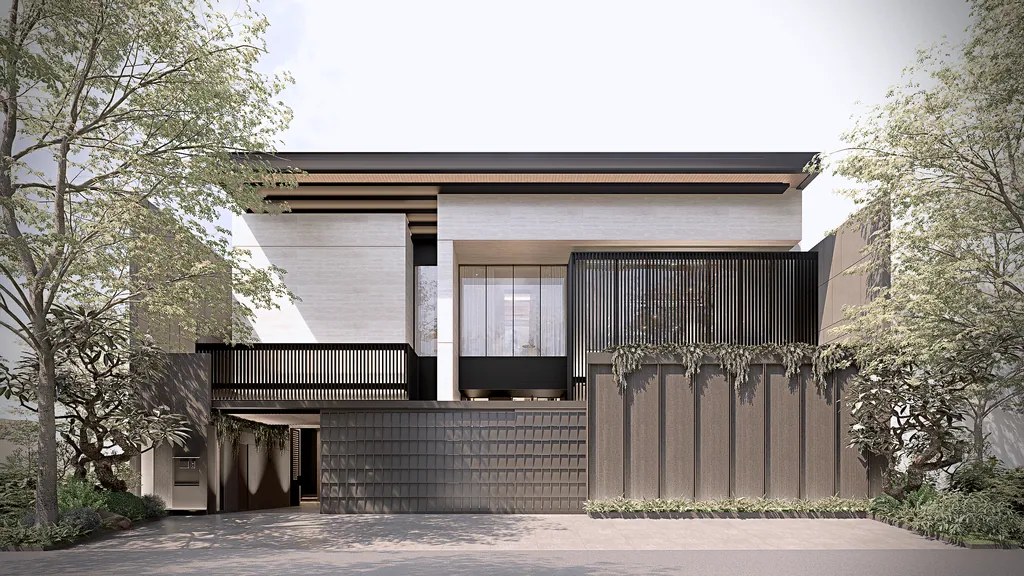
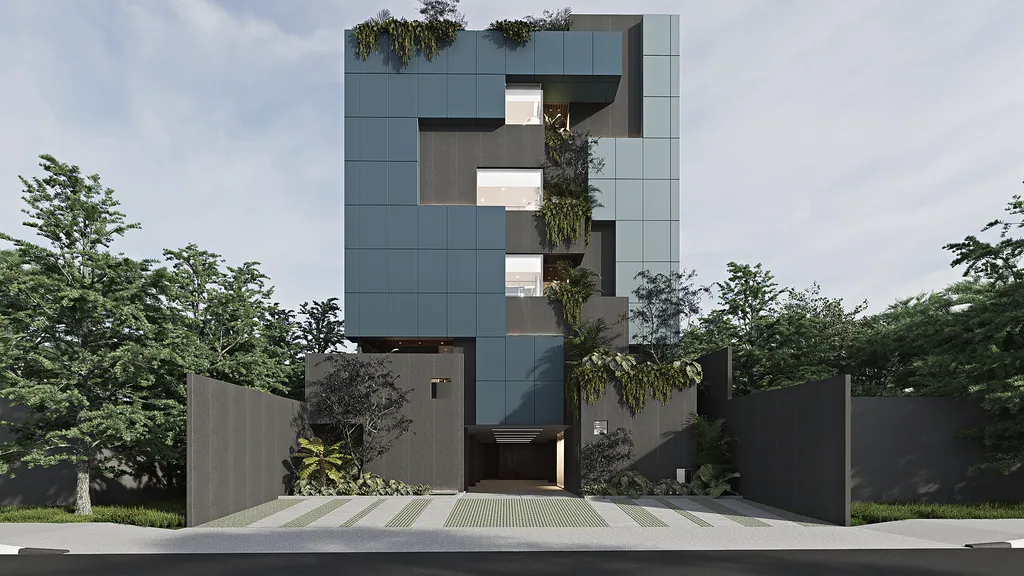
Homes, offices, showrooms, cafés, clinics and schools, designed from the brief to the last detail.
- Renovation & extension
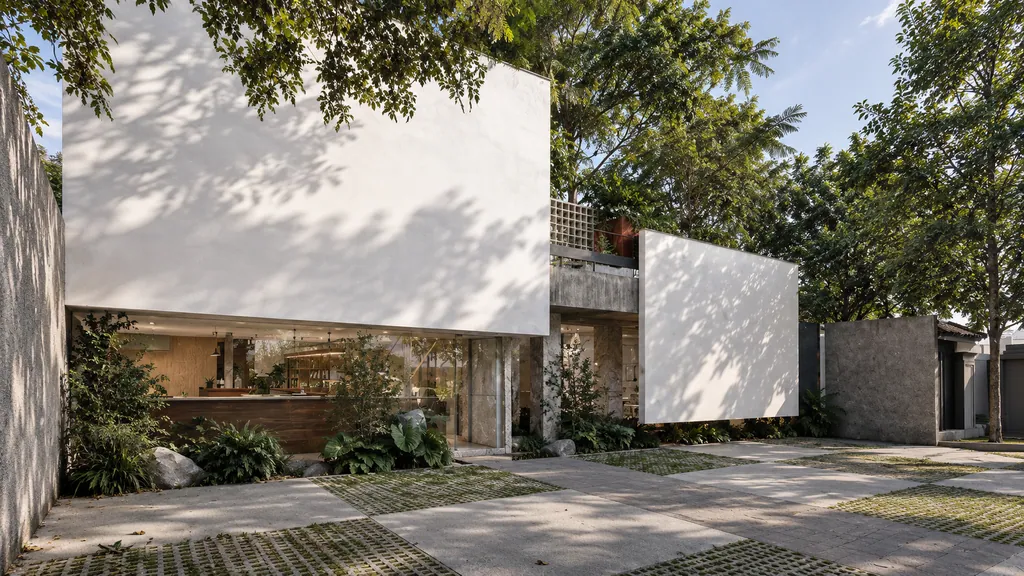
Existing buildings re-planned for a new use: clearer circulation, more daylight, a facade with a purpose.
- Facade & envelope
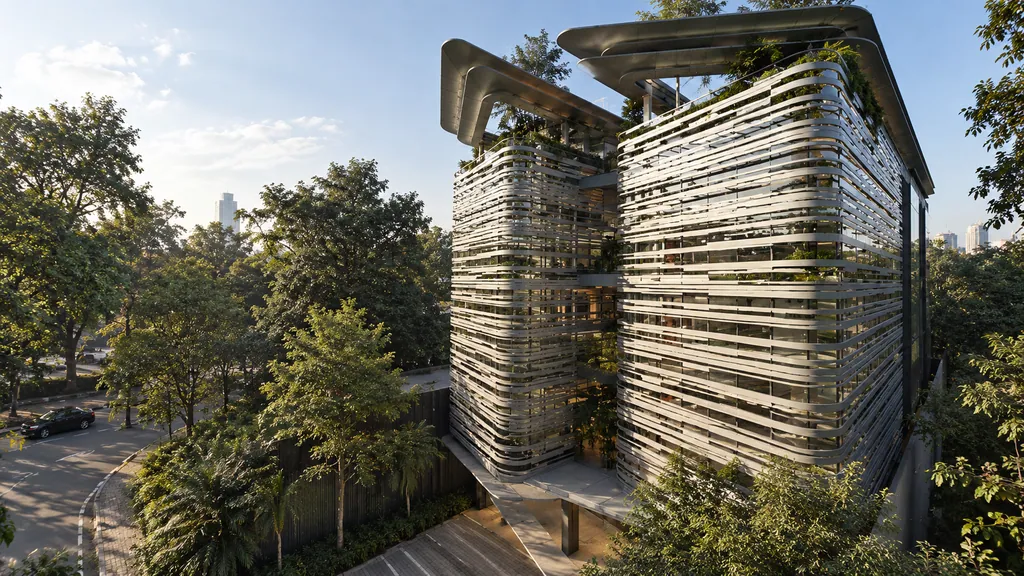
Facades that shade, ventilate and express the building, with materials chosen for the tropical climate.
- Site planning & massing
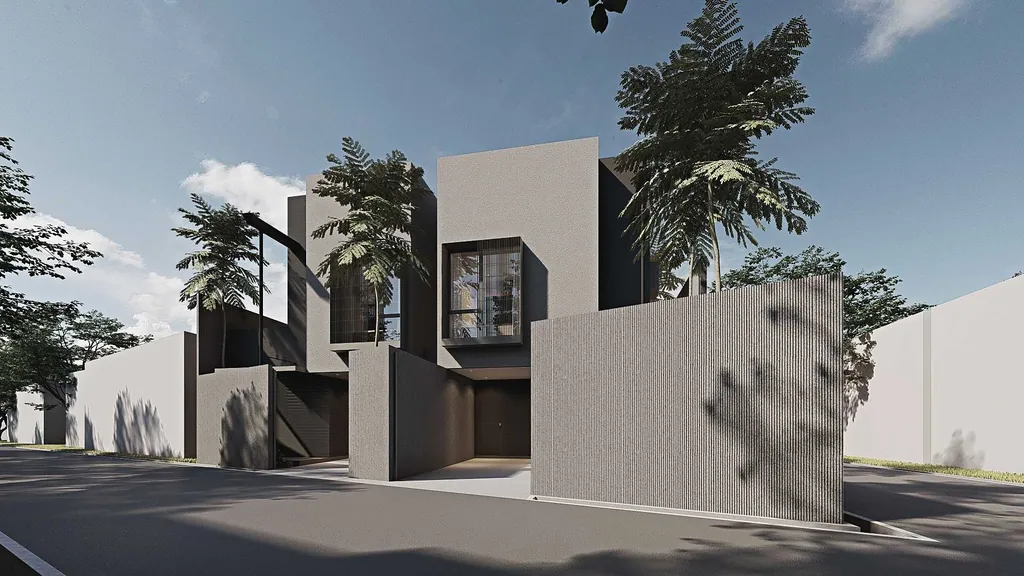
Orientation, setbacks, zoning and massing tested against the site and its rules before the design is fixed.
- Construction drawings
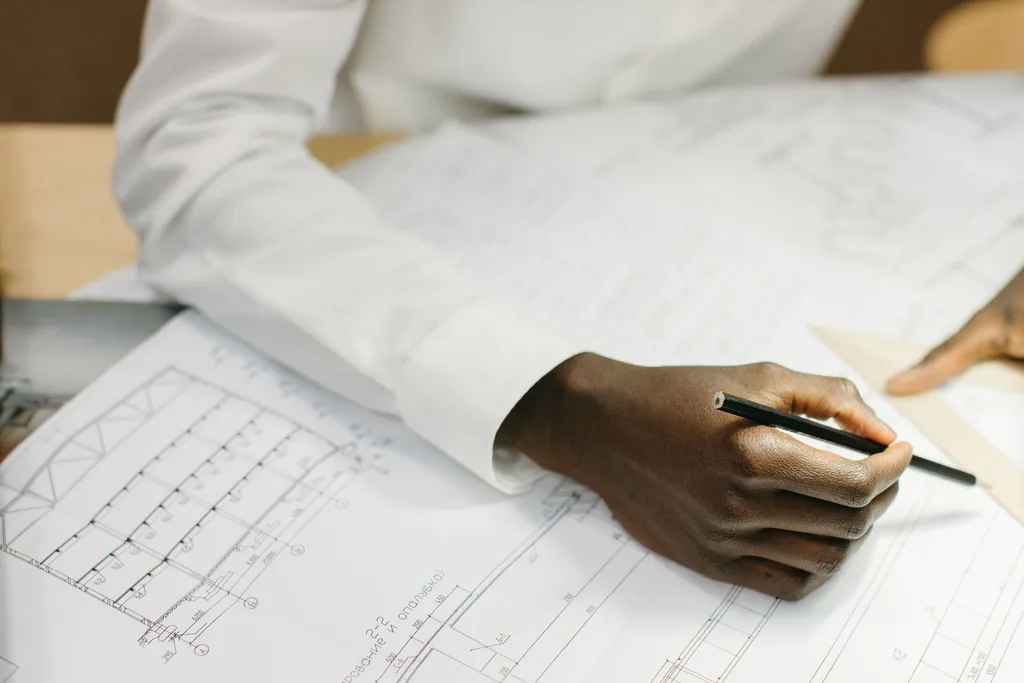
Coordinated architecture, structure and MEP drawings with specifications and support for the bill of quantities.
- Site support
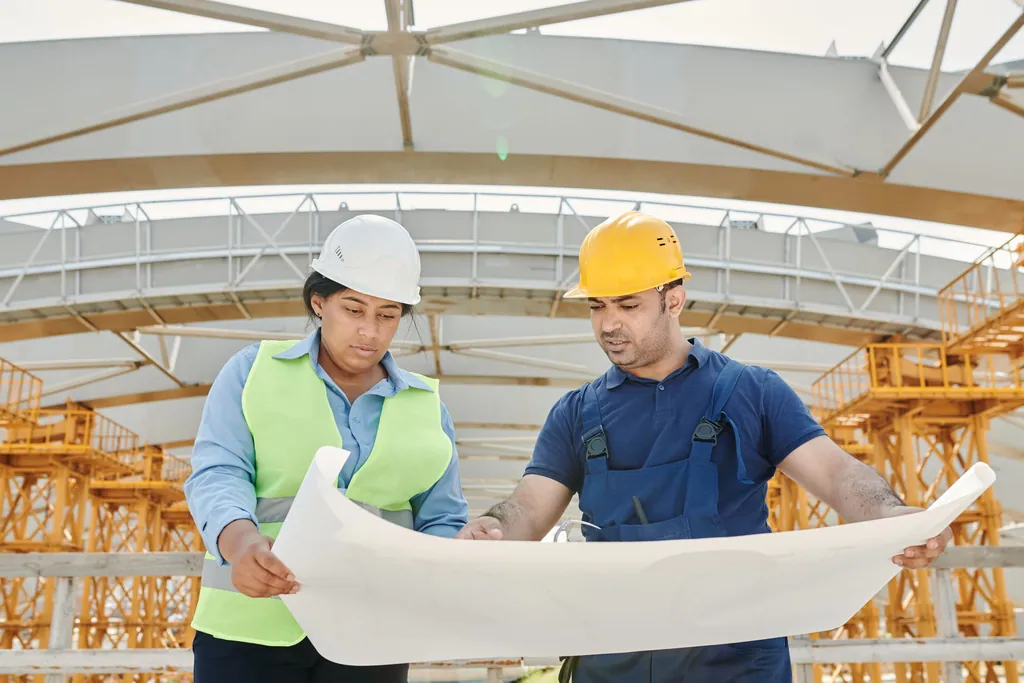
Periodic visits during construction, then handover (BAST) with as-built records.
How it works
Form is an answer. Before we draw, we understand your story and the logic of the space: function, relation, circulation, light and air.
-
01
Story session & Spatial Brief
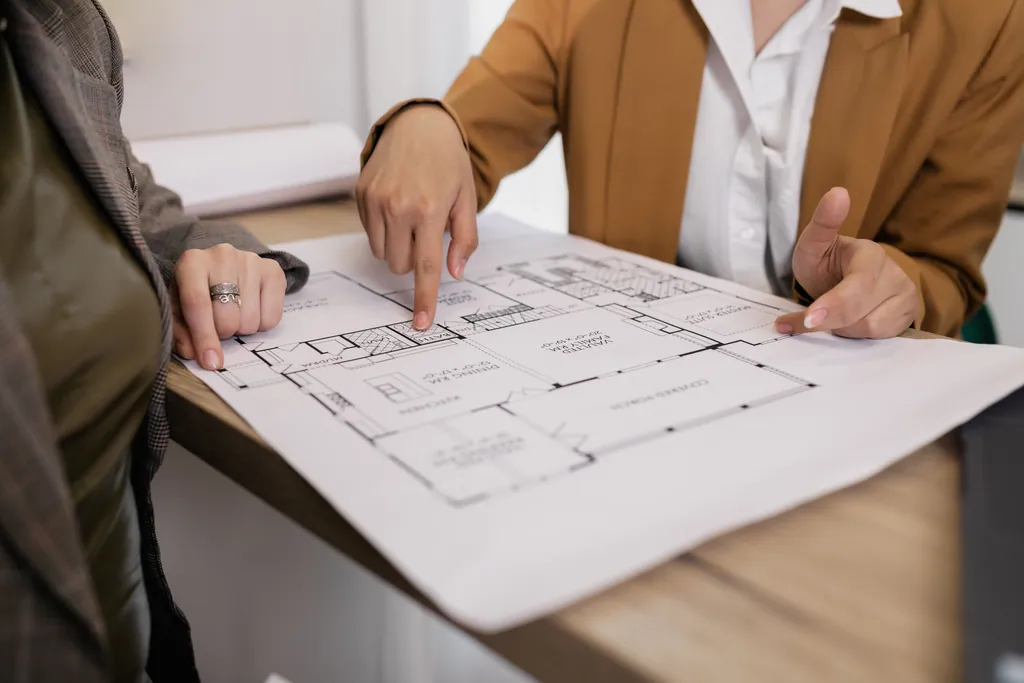
Before contractWe listen to how you will use the building, read your references together and write the needs, priorities and limits into a Spatial Brief you approve.
-
02
Concept
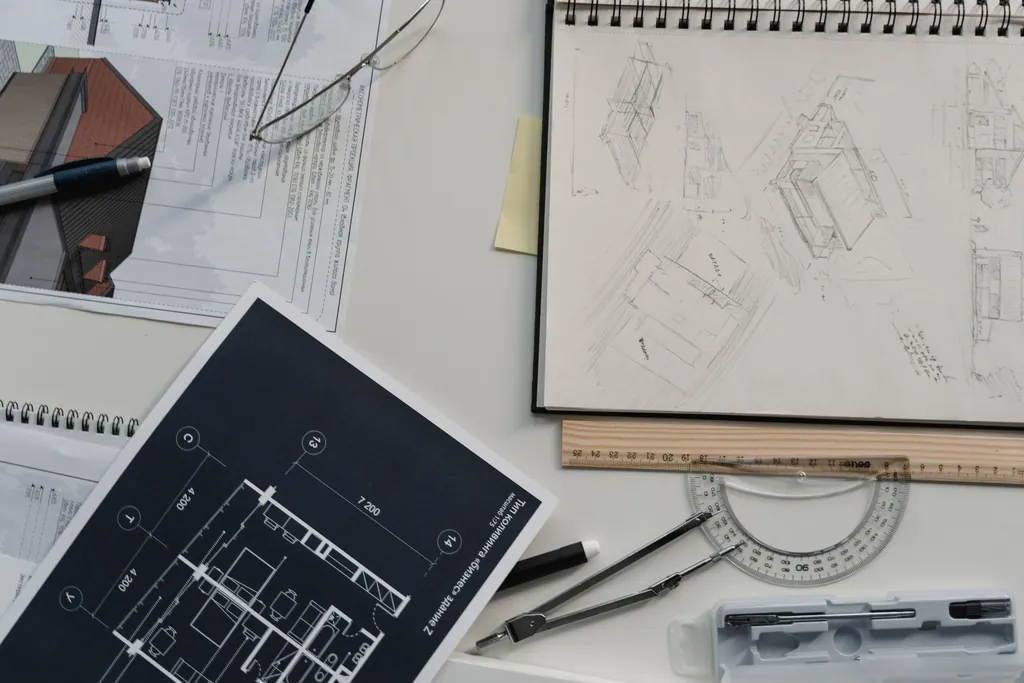
± 2 weeksSite analysis, zoning, circulation and climate studies lead to a massing and a moodboard for architecture and interior.
-
03
Schematic
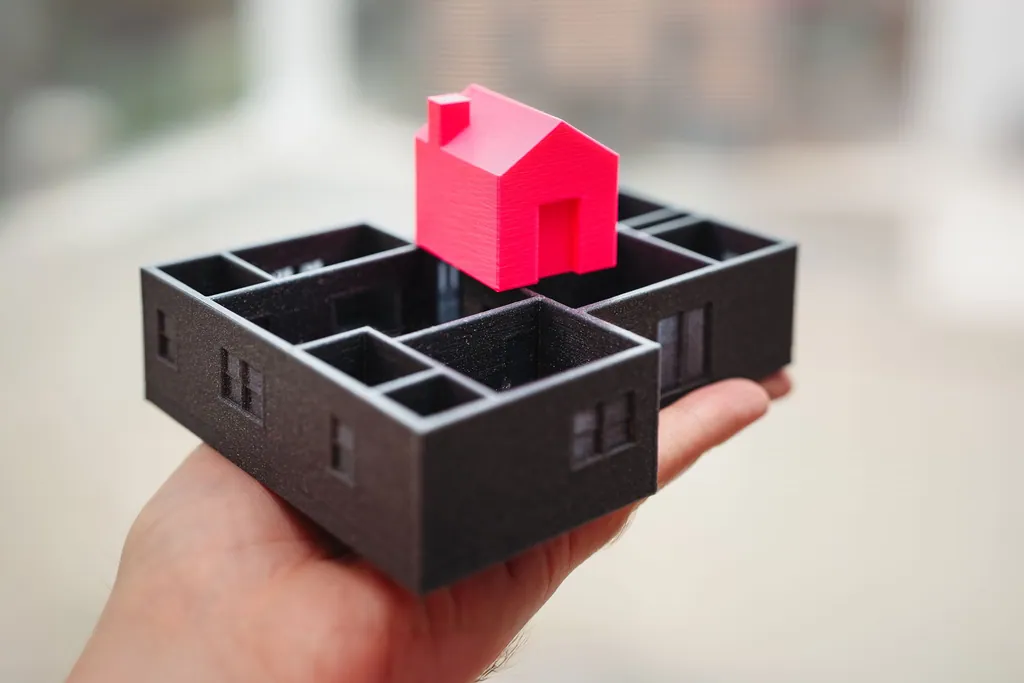
± 4 weeksPlans, elevations and sections, daylight studies, materials and a 3D preview you walk through with us.
-
04
Construction drawings
± 5 weeksCoordinated drawings for architecture, structure and MEP, specifications and support for the bill of quantities.
-
05
Site support & handover
During constructionPeriodic site visits keep the design intact; handover (BAST) comes with as-built records.
These timings reflect the average of the projects we have designed. The phases and their length for your project are set together in the proposal, according to its scale and complexity, and may shift with site conditions, permits and decisions along the way.
What you receive
Concept
- Site analysis
- Zoning & massing
- Moodboard
Schematic
- Plans, elevations, sections
- Daylight & circulation studies
- 3D preview
Construction drawings
- Architecture, structure & MEP sets
- Specifications
- Bill of quantities support
Handover
- Site visit reports
- Handover (BAST)
- As-built records
Ways to work with us
- Full project
Five phases, from concept to handover (BAST), with one team accountable throughout.
- Studio collaboration
Primary or secondary architect alongside partner studios, with clearly divided scope and shared files.
- Design advisory
Reviews and spatial advice for a specific decision: a site, a layout or a renovation.
Tell us about the space you want to make
Share a short project outline. We reply within one working day to set up a story session.
- 01Share an outline
Four short steps, about five minutes. References and Pinterest links are welcome.
- 02Story session
About 45 minutes, at the studio or online. We listen first.
- 03Spatial Brief & proposal
Your needs written up for you to check, then a design-fee proposal per phase, in line with IAI guidance.
Monday to Friday, 09:00–17:00 WIBformandspace.studio@gmail.comOpen in Google Maps