


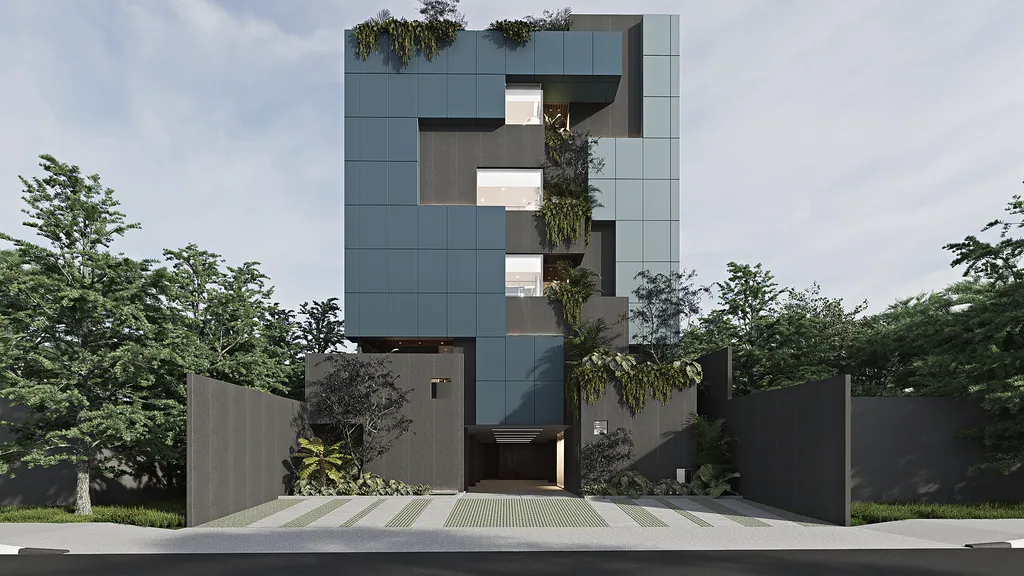
WCB Office
Design visualisation
A central office for an environmental consultancy and its laboratory in Bandung, where two teams that worked in separate buildings now work, meet and run their lab in one place.
- Type
- Office & laboratory
- Sector
- Commercial
- Location
- Bandung
- Year
- 2024
- Building area
- 1,533 m²
- Scope
- Architecture, Interior
Design concept
Form starts from circulation and zoning: work areas, laboratories and meeting rooms sit along one visible route, with planted voids and glass bringing daylight deep into the floor plates.
01 What we heard
An environmental consultancy and its laboratory worked in two separate buildings.
02 What needed answering
How can two teams work as one, every day?
03 The spatial answer
Circulation and zoning that bring work areas, labs and meeting space together across 1,533 m².
04 The result
One office designed to make everyday contact between the teams easier.
All images of this project are labelled as design visualisation.