


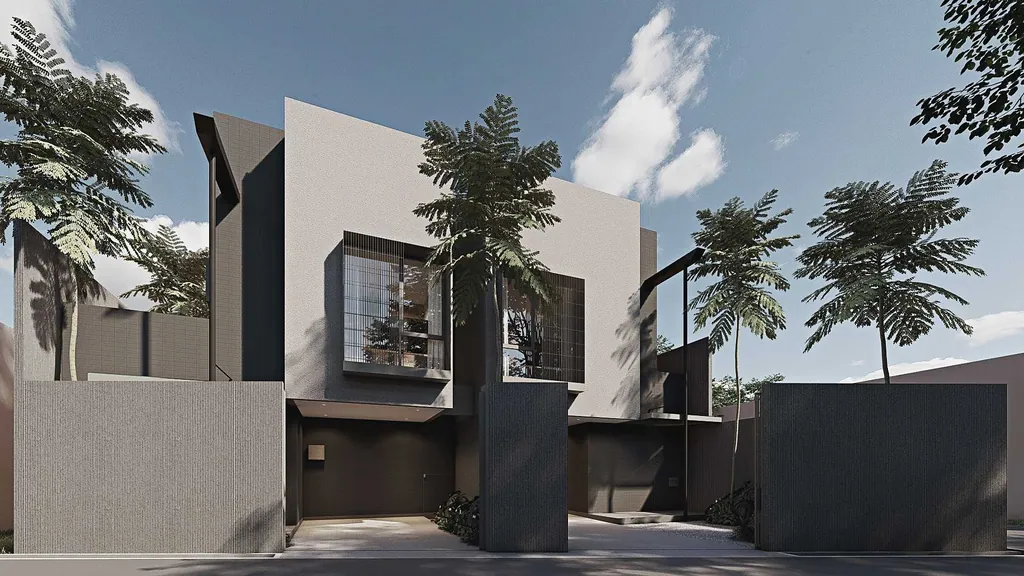
SH House
Design visualisation
SH House (Suryalaya House) is a pair of homes on two adjoining plots in Bandung, 233 m² of land in total, with Type A at about 95 m² and Type B at about 99 m².
- Type
- Twin residence
- Sector
- Residential
- Location
- Bandung
- Year
- 2024
- Site area
- 233 m²
- Building area
- 194 m²
- Floors
- 2
- Scope
- Architecture, Interior
Design concept
A contemporary twin-unit typology that uses vertical zoning and clean massing to make the most of an urban plot. Ground-floor gardens, terraces and glazing bring light and air to living, dining and pantry areas, while screens and private balconies keep the homes calm.
01 What we heard
Two households on a narrow city plot, each wanting light, a garden and privacy.
02 What needed answering
How can two small homes feel open without looking into each other?
03 The spatial answer
Vertical zoning, slim courts and screened balconies give each unit its own light and outlook.
All images of this project are labelled as design visualisation.