


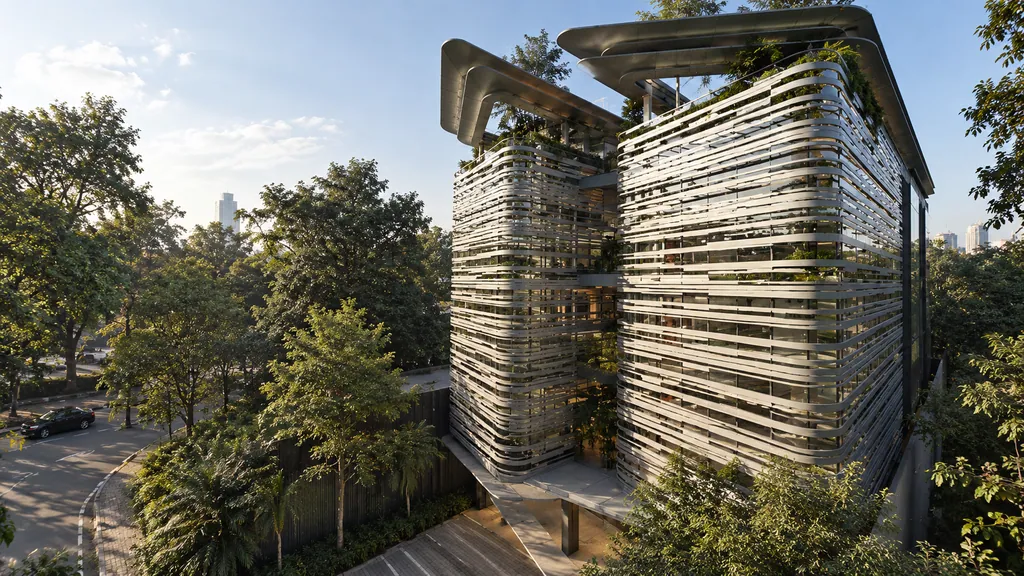
Solutions · Developers & district operators
Many buildings, one place.
For developers and district operators: resorts, leisure districts, campuses and commercial clusters that need one consistent form language, from masterplan to detail.
The challenge
Many buildings, one consistent form language across the site.
- 01Many buildings must read as one
Each building has its own programme, yet visitors should recognise one place.
- 02Coordination across disciplines
Architecture, structure, MEP, interior and landscape drawn by different hands drift apart.
- 03Long timelines and phasing
Districts are built in stages; later buildings must still fit the first ones.
- 04Partners need clear material
Investors, operators and sales teams need drawings and visuals they can decide on.
How FOR_S helps
Form is an answer. Before we draw, we understand your story and the logic of the space: function, relation, circulation, light and air.
- Masterplan to detail
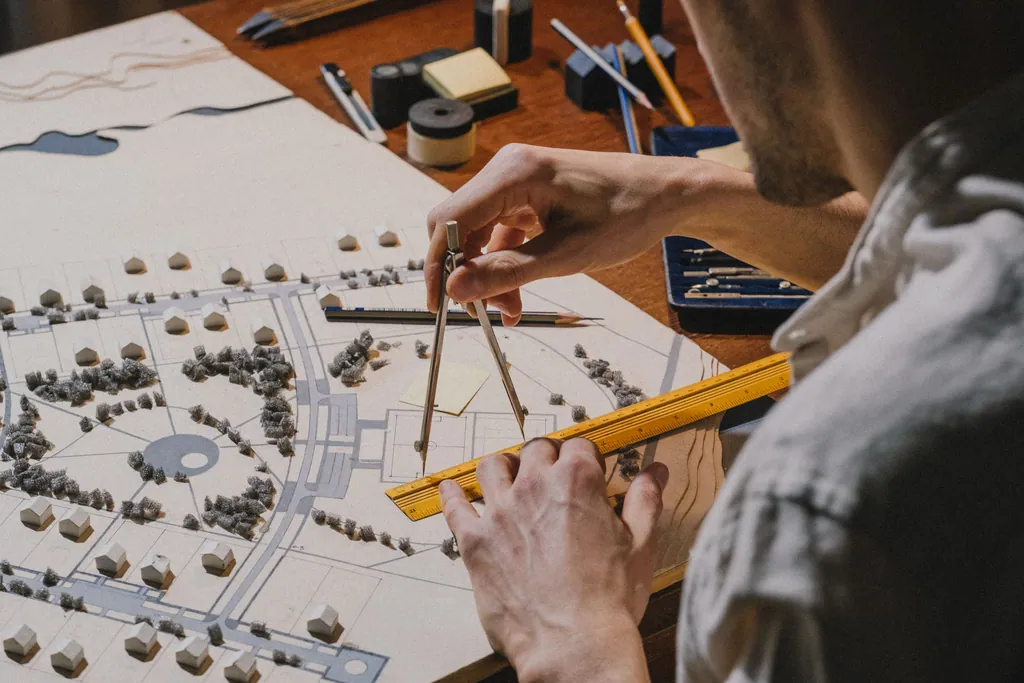
Zoning, routes and massing for the whole site, then each building developed to construction drawings.
- One form language
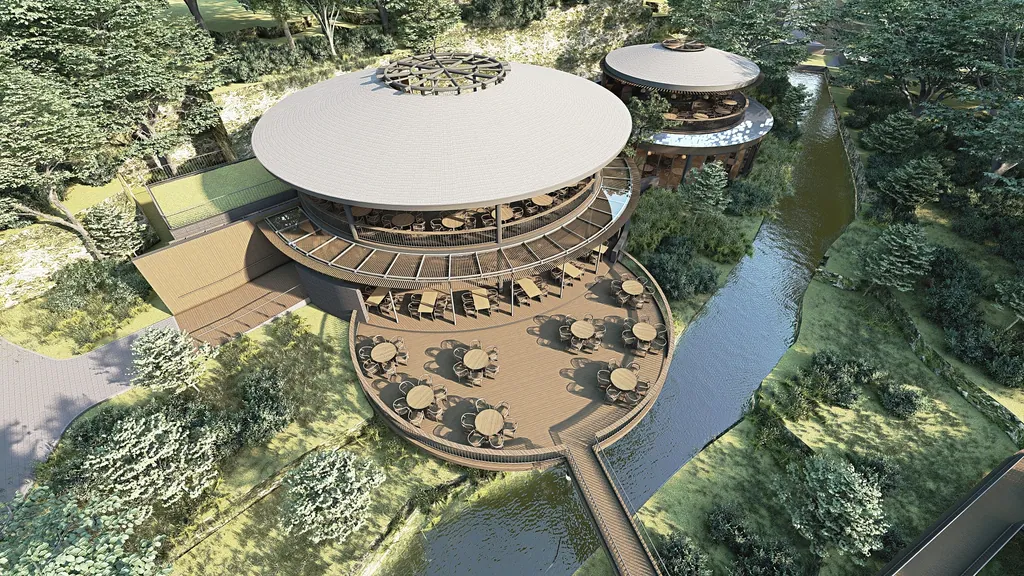
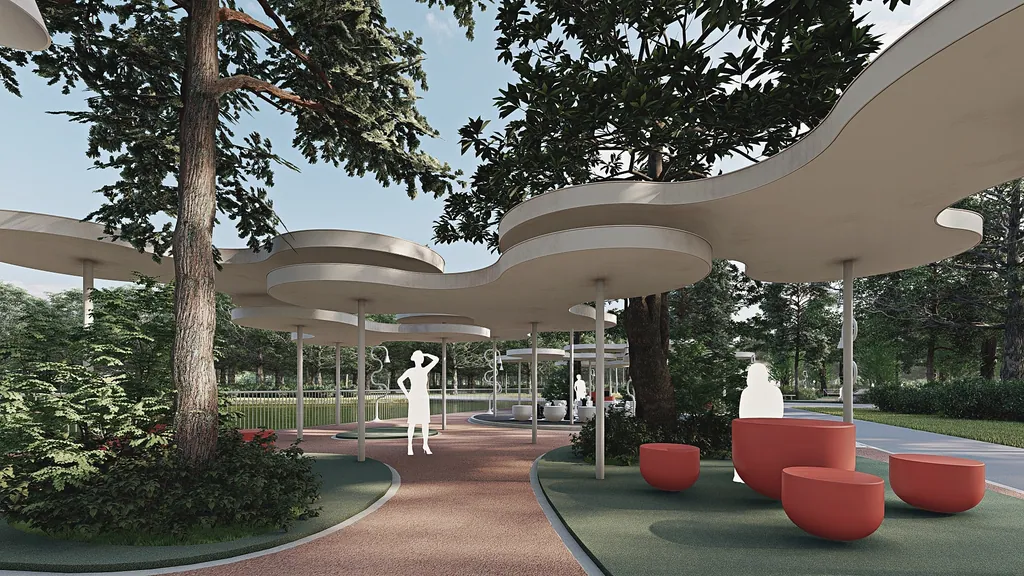
A family of forms, proportions and materials carried across every building, as at Enchanting Valley.
- Coordinated documents

Architecture, structure and MEP drawings coordinated in one set, with specifications.
- Design with partner studios
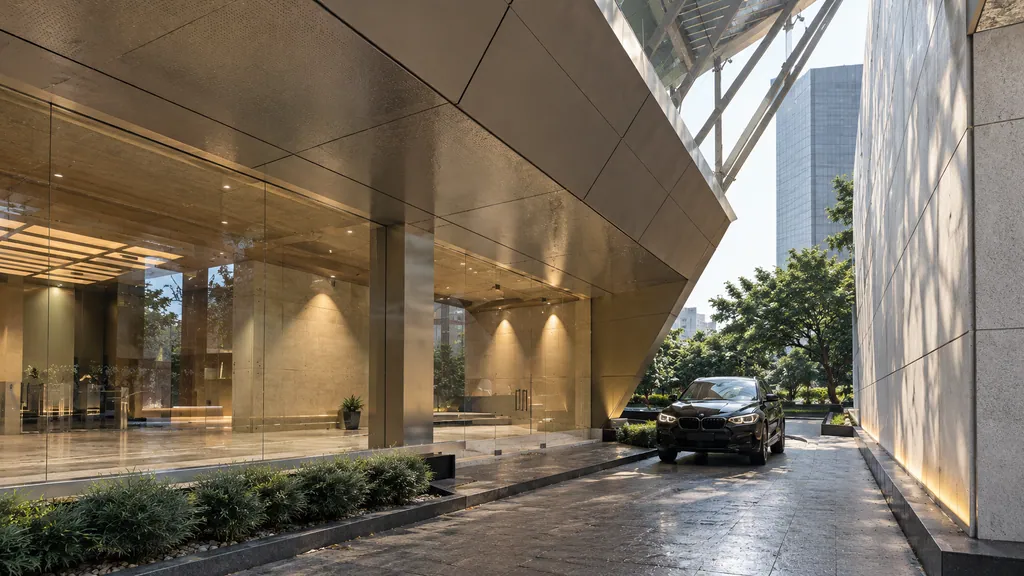
For large and multi-city work we design with Studio Asa and HUBU, each with a clear role.
Why FOR_S
One consistent form language across the site.
From masterplan to detail, we keep the place legible for visitors and manageable for the operator, phase after phase.
What you gain
- A legible district
Visitors find their way through recognisable forms more than through signs.
- Fewer surprises on site
Coordinated drawings reduce clashes between disciplines during construction.
- Room to grow
New buildings can be added later and already belong.
- Material for decisions
Plans, sections and design visualisations that support investors, operators and sales.
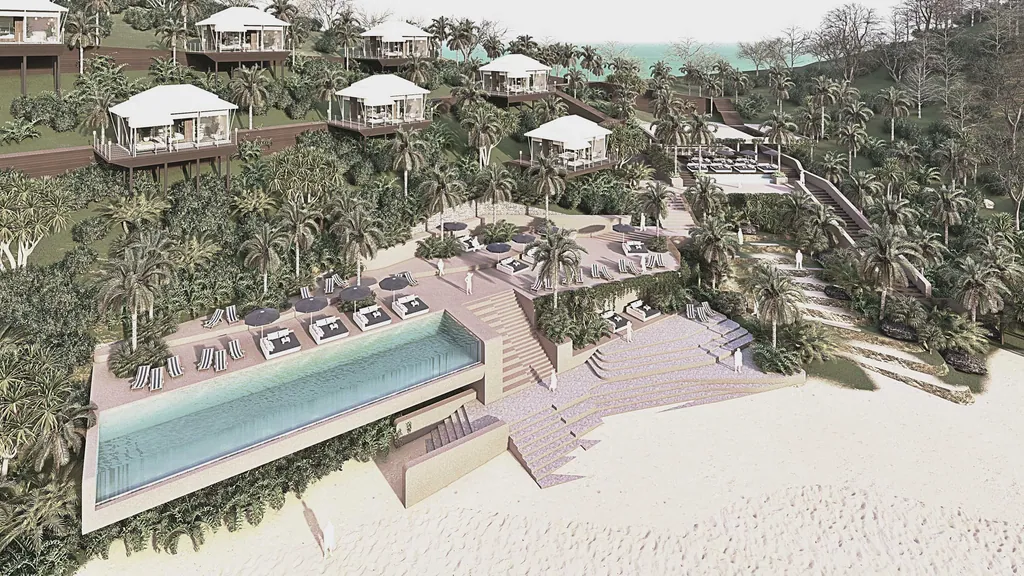
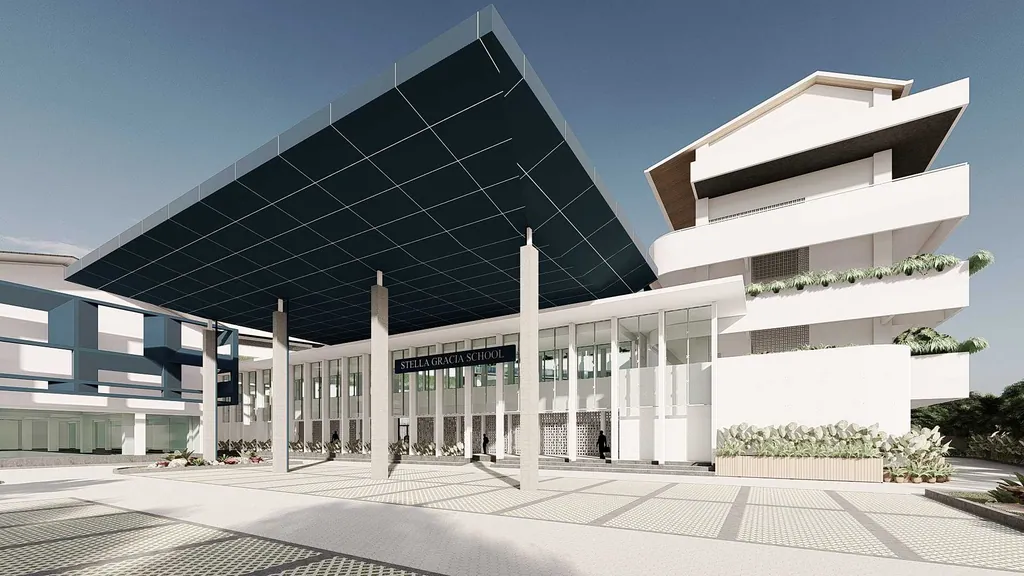
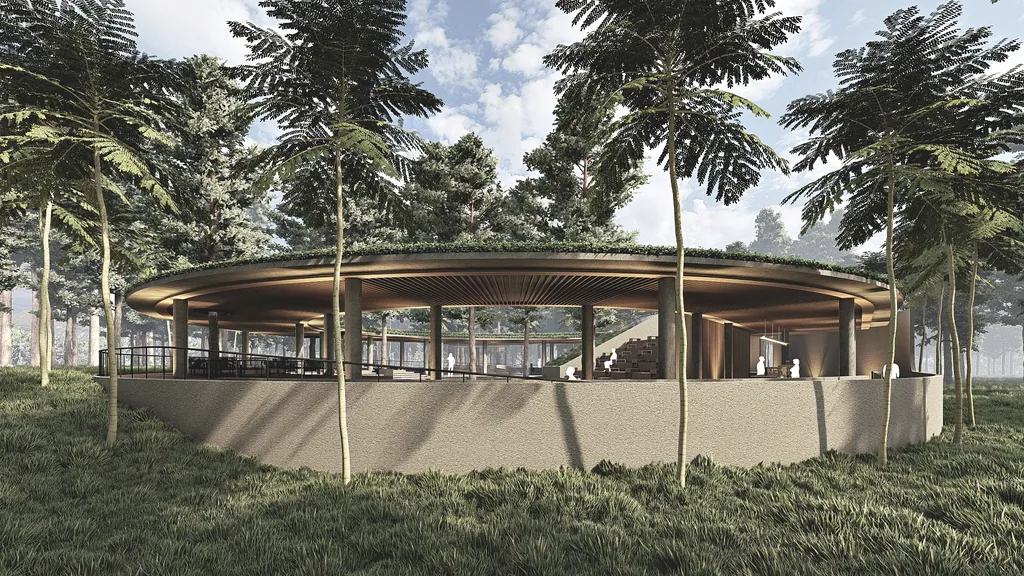
At district scale · Enchanting Valley, 18 ha · Bajo Island, 6 ha · SGS Makassar, 15,135 m²
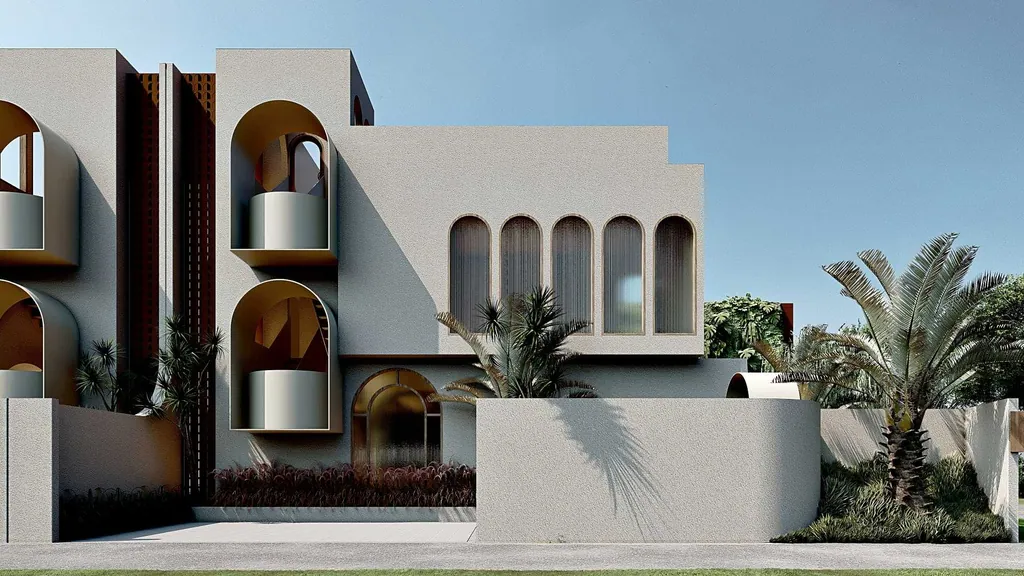
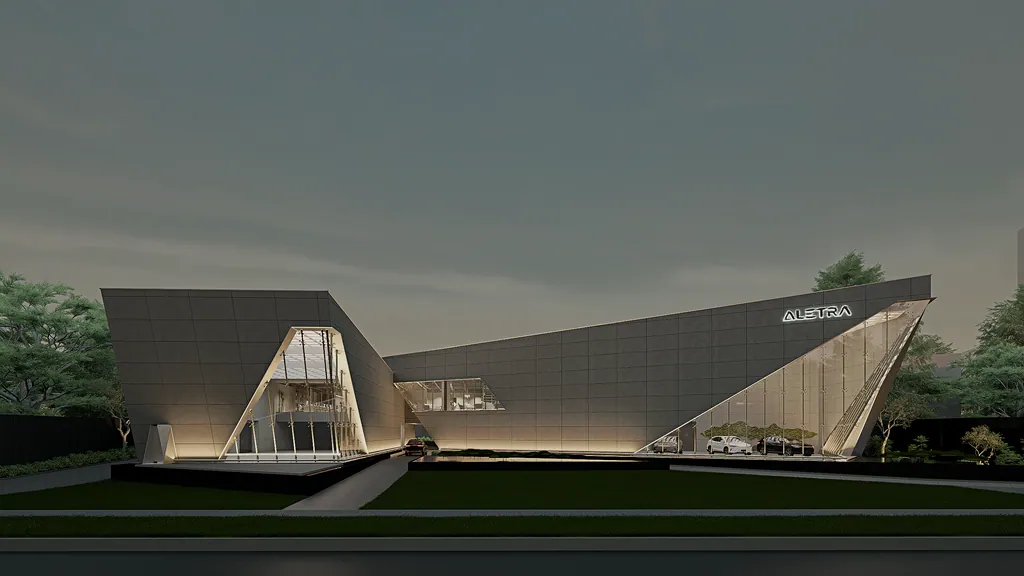
Plan a district or a multi-building project
Send a short outline of the site and the programme. We reply within one working day.
- 01Share an outline
Four short steps, about five minutes. References and Pinterest links are welcome.
- 02Story session
About 45 minutes, at the studio or online. We listen first.
- 03Spatial Brief & proposal
Your needs written up for you to check, then a design-fee proposal per phase, in line with IAI guidance.
Monday to Friday, 09:00–17:00 WIBformandspace.studio@gmail.comOpen in Google Maps