
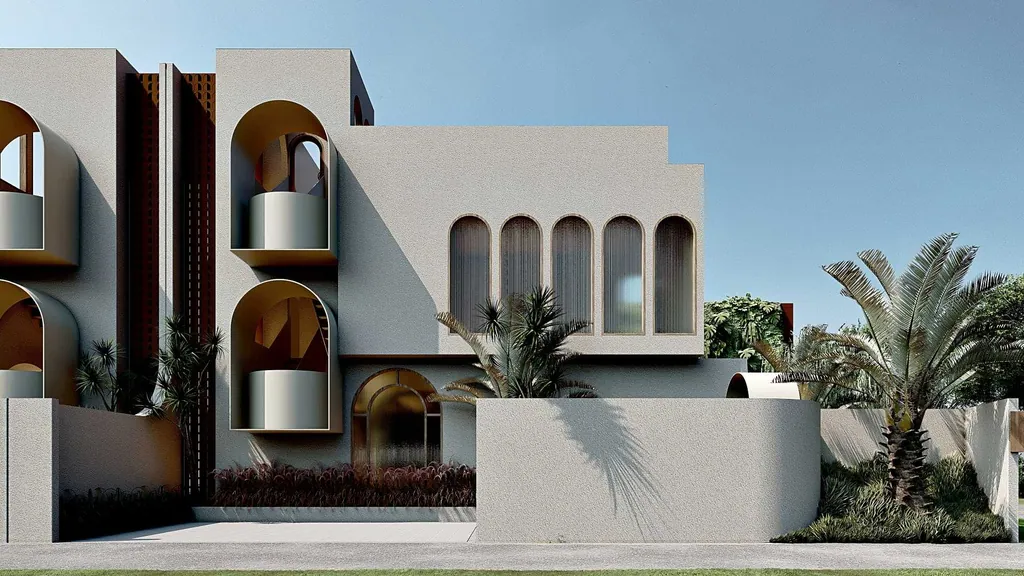
IH Villa — design visualisation, image 1

Home / Work / IH Villa

IH Villa

Design visualisation

A row of villas with white arched facades, palm gardens and inner water courts, each opening to its own lawn and terrace.

Type
Villa cluster
Sector
Hospitality
Year
2024
Scope
Architecture, Interior, Landscape
Collaboration
FOR_S × HUBU

Design concept

Arches, timber frames and terrazzo floors give a soft Mediterranean calm; reflecting pools and planted walls cool the interiors.

All images of this project are labelled as design visualisation.

Next projectRemedi Coffee

Tell us about the space you want to make

Share a short project outline. We reply within one working day to set up a story session.

  1. 01Share an outline

    Four short steps, about five minutes. References and Pinterest links are welcome.

  2. 02Story session

    About 45 minutes, at the studio or online. We listen first.

  3. 03Spatial Brief & proposal

    Your needs written up for you to check, then a design-fee proposal per phase, in line with IAI guidance.

Monday to Friday, 09:00–17:00 WIBformandspace.studio@gmail.comOpen in Google Maps