


Interior
Interiors that belong to the architecture.
Layout, custom furniture, light and finishes designed with the building, not added after it. For homes, cafés, offices, clinics and sport clubs.
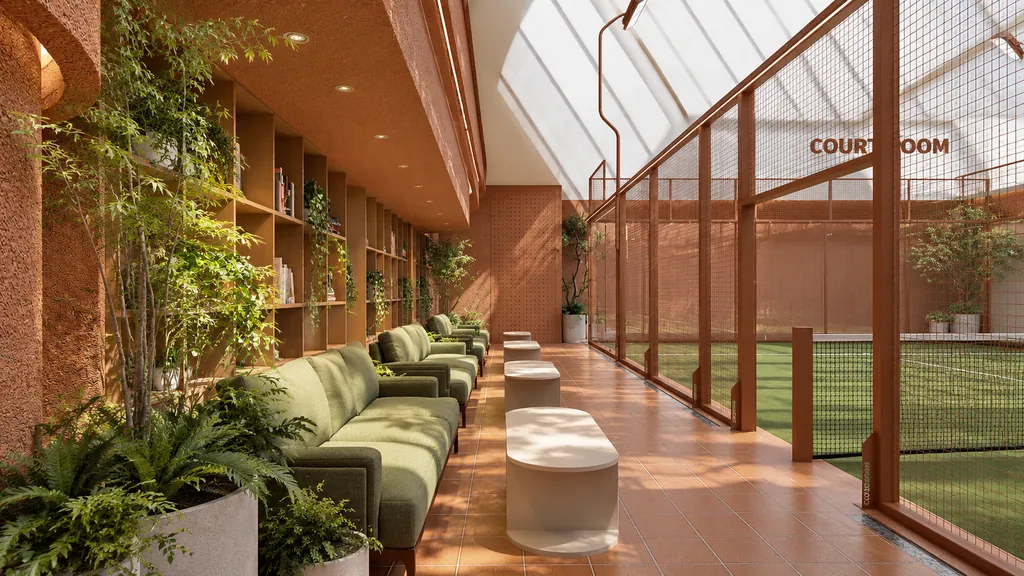
A good interior starts before the walls are finished. We plan the rooms around daily routines, then design the joinery, lighting and materials so storage, services and atmosphere are solved together. When we also design the architecture, the interior runs in parallel from the schematic phase, so windows, ceilings and power points are where the furniture needs them.
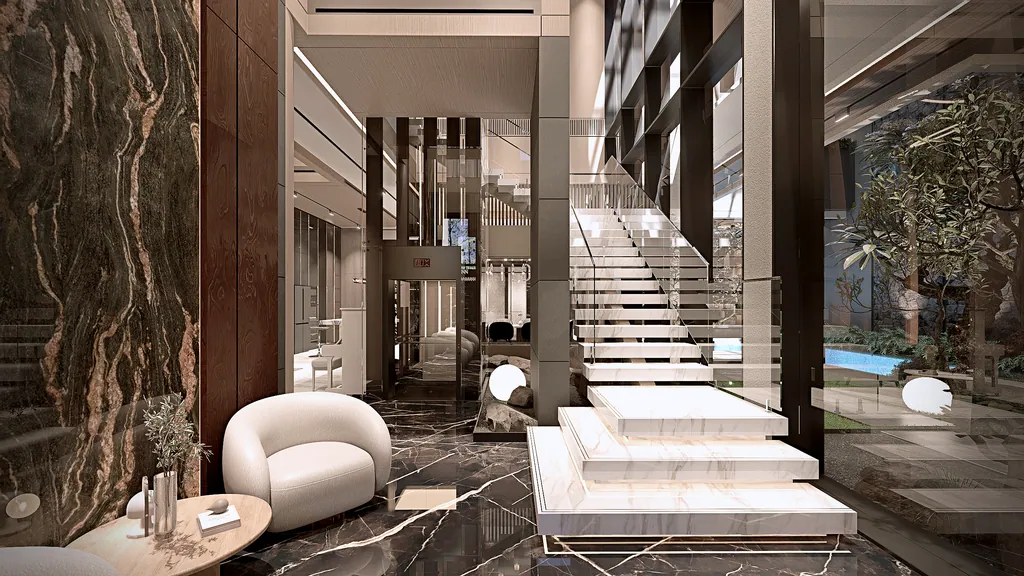
At a glance
- ± 8 weeks
Average interior design time, running in parallel with the architecture.
- One team
Architecture and interior drawn by the same studio, in one coordinated set.
- Made to fit
Furniture and joinery designed for the room, ready for your fabricator.
- Interior only
Interior scopes for existing buildings: cafés, offices, clinics and padel clubs.
What we offer
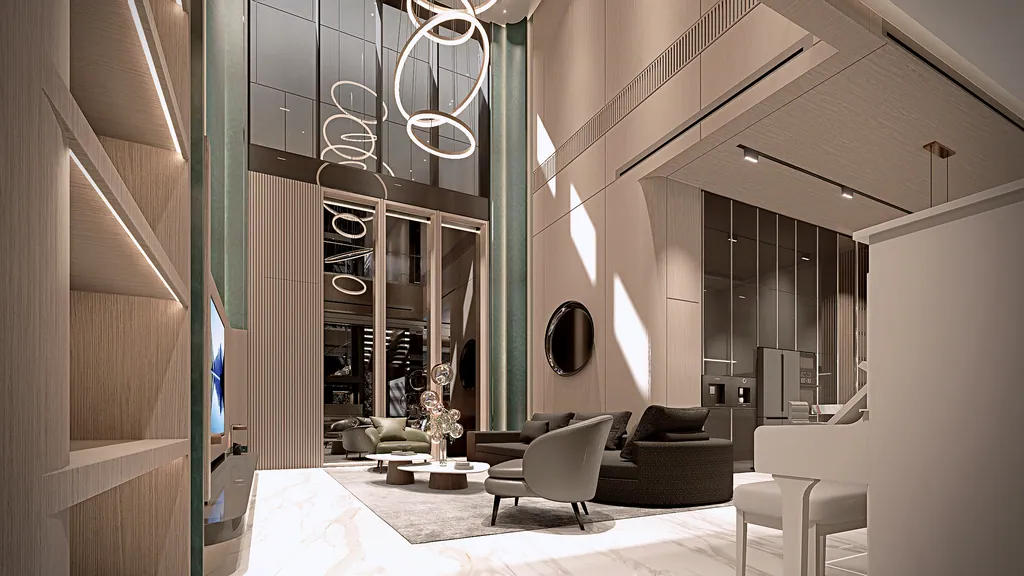
Layouts, custom furniture, lighting, finishes
- Space planning
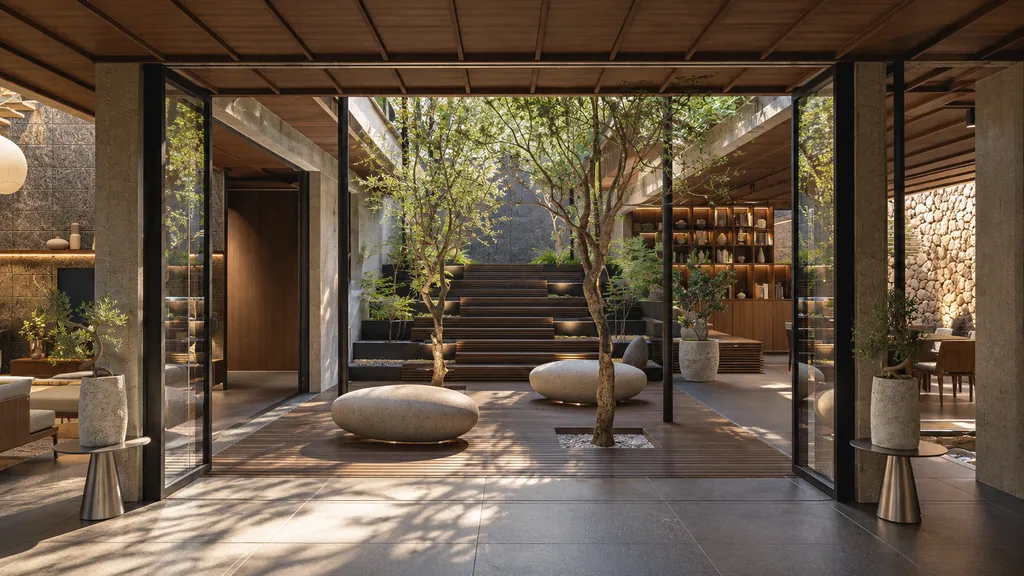
Layouts that follow how you live or work: zones, routes, storage and the right size for each room.
- Custom furniture & joinery
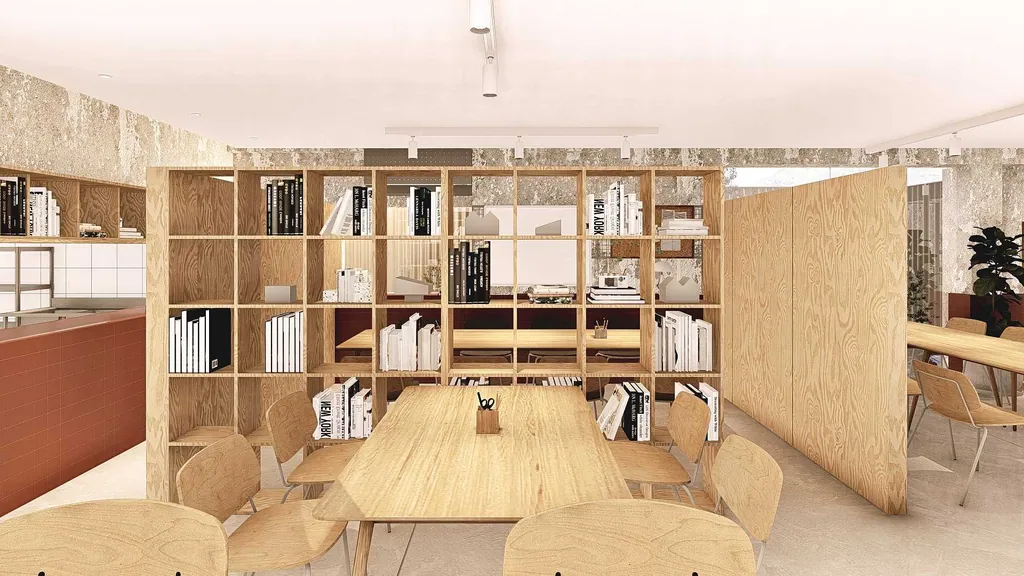
Kitchens, wardrobes, shelving, counters and built-in seating drawn to the millimetre.
- Lighting design
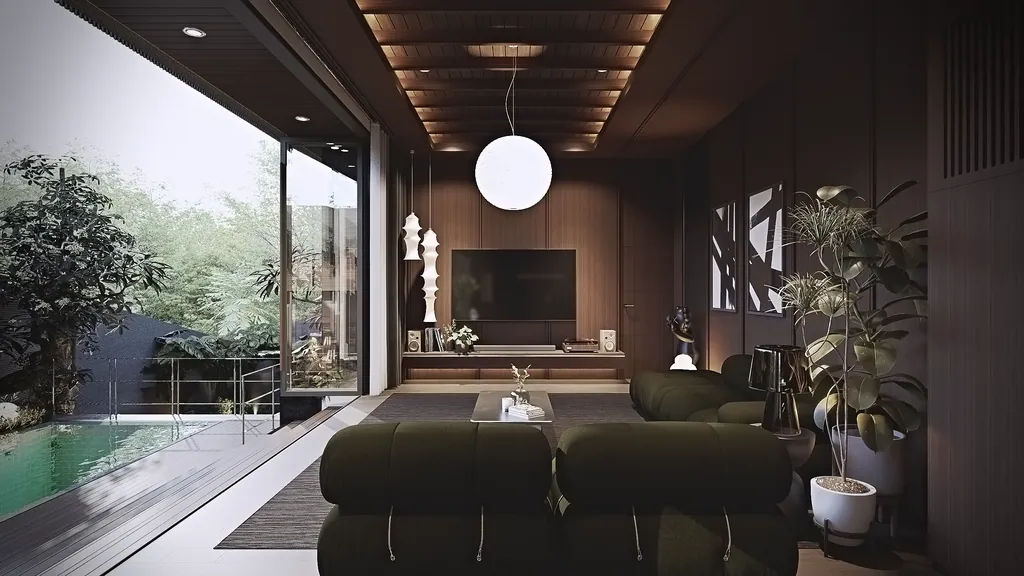
Daylight first, then layered artificial light for tasks, atmosphere and the evening.
- Materials & finishes
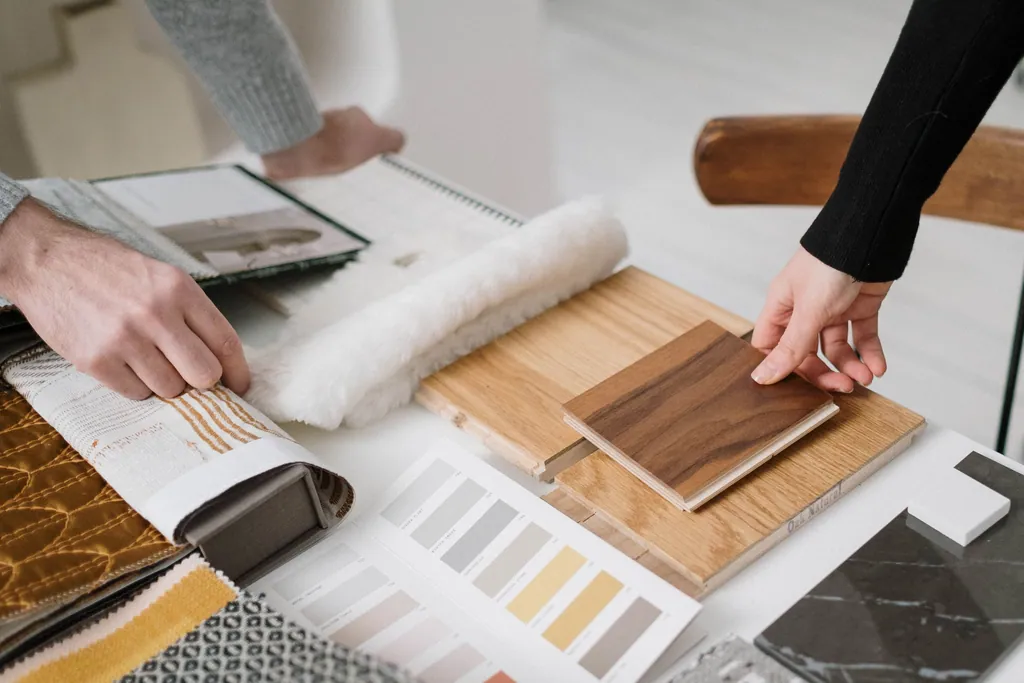
Palettes of timber, stone, tile and fabric chosen for touch, maintenance and the tropical climate.
- Commercial interiors
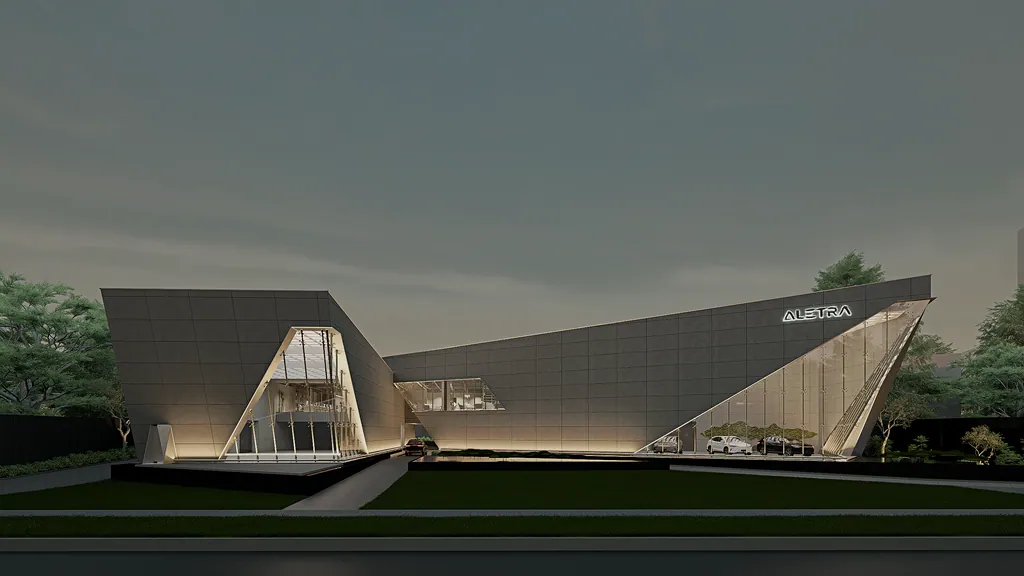
Cafés, showrooms, offices and sport clubs where the interior carries the brand and the daily operation.
How it works
Form is an answer. Before we draw, we understand your story and the logic of the space: function, relation, circulation, light and air.
-
01
Listening & references
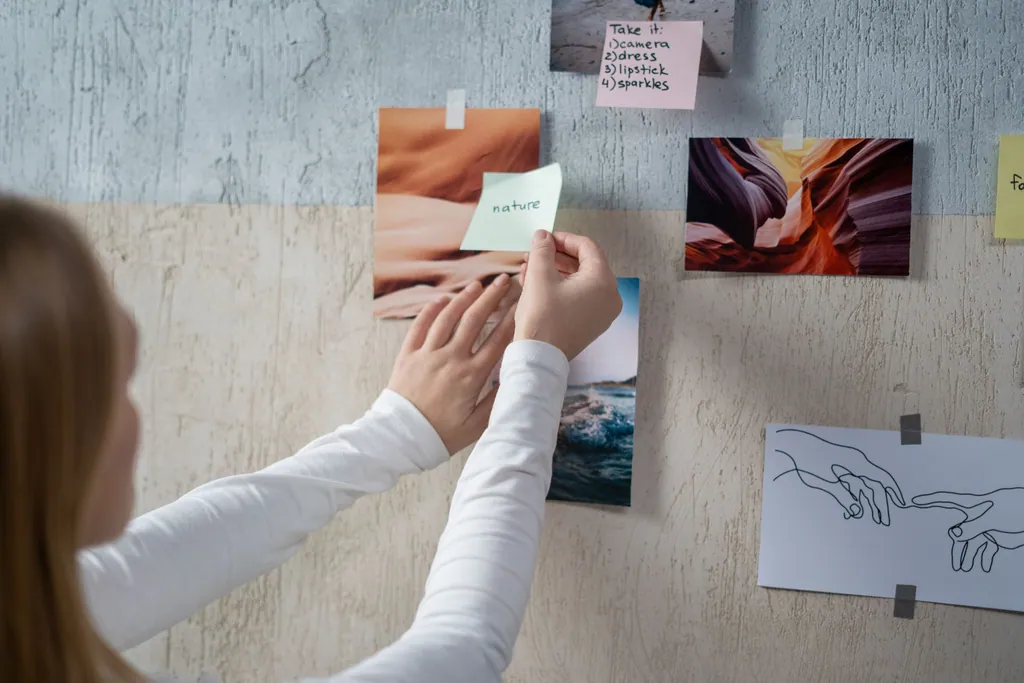
Before contractYour routines, wishes and references, Pinterest boards included, read together and written into the Spatial Brief.
-
02
Layout & concept
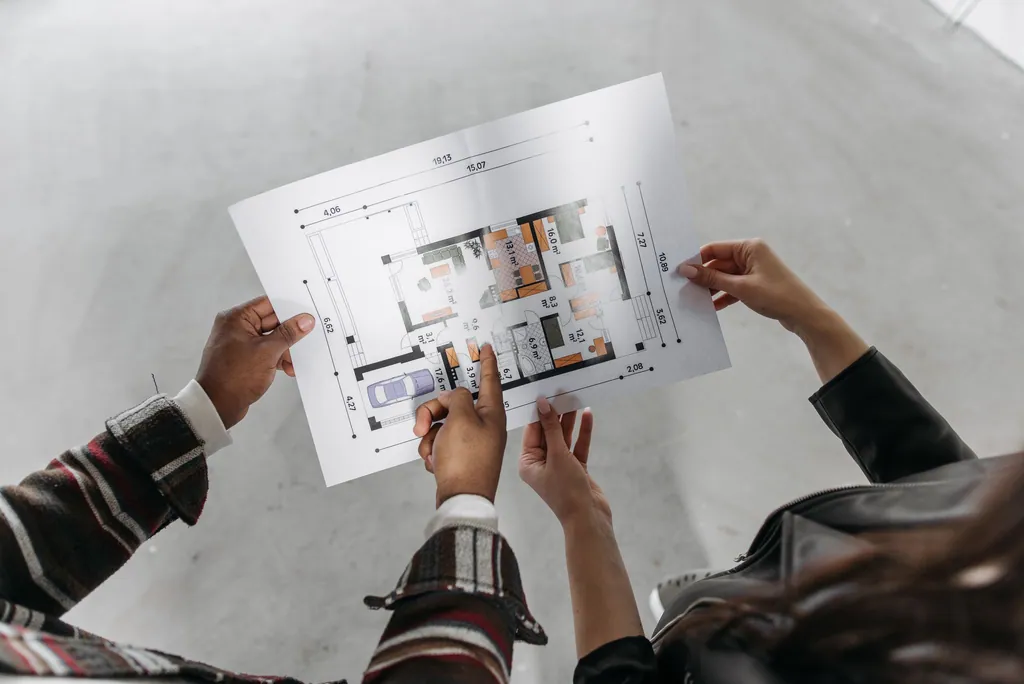
± 2 weeksZoning, a furniture layout and a moodboard that sets the atmosphere, materials and light.
-
03
Design development
± 4 weeks3D views of each room, the lighting plan, and the selection of materials and finishes.
-
04
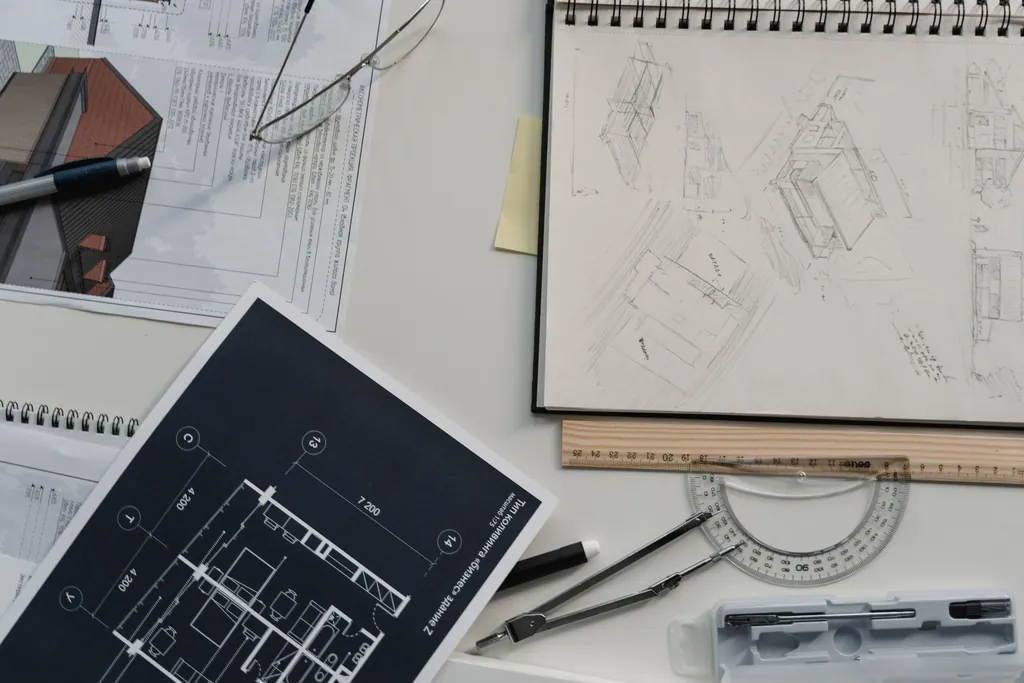
Detail drawings
± 2 weeksJoinery and furniture details, ceiling, floor and wall finishes, lighting and power points, ready for fabricators and contractors.
-
05
Fit-out support
During fit-outVisits during fabrication and installation, final checks on site and handover.
These timings reflect the average of the projects we have designed. The phases and their length for your project are set together in the proposal, according to its scale and complexity, and may shift with site conditions, permits and decisions along the way.
What you receive
Concept
- Furniture layout
- Moodboard
- Material direction
Design development
- 3D views per room
- Lighting plan
- Material & finish schedule
Detail drawings
- Joinery & furniture details
- Ceiling, floor & wall drawings
- Lighting & power points
Fit-out
- Fabrication & installation visits
- Final check
- Handover
Ways to work with us
- Full project
Five phases, from concept to handover (BAST), with one team accountable throughout.
- Studio collaboration
Primary or secondary architect alongside partner studios, with clearly divided scope and shared files.
- Design advisory
Reviews and spatial advice for a specific decision: a site, a layout or a renovation.
Tell us about the space you want to make
Share a short project outline. We reply within one working day to set up a story session.
- 01Share an outline
Four short steps, about five minutes. References and Pinterest links are welcome.
- 02Story session
About 45 minutes, at the studio or online. We listen first.
- 03Spatial Brief & proposal
Your needs written up for you to check, then a design-fee proposal per phase, in line with IAI guidance.
Monday to Friday, 09:00–17:00 WIBformandspace.studio@gmail.comOpen in Google Maps