


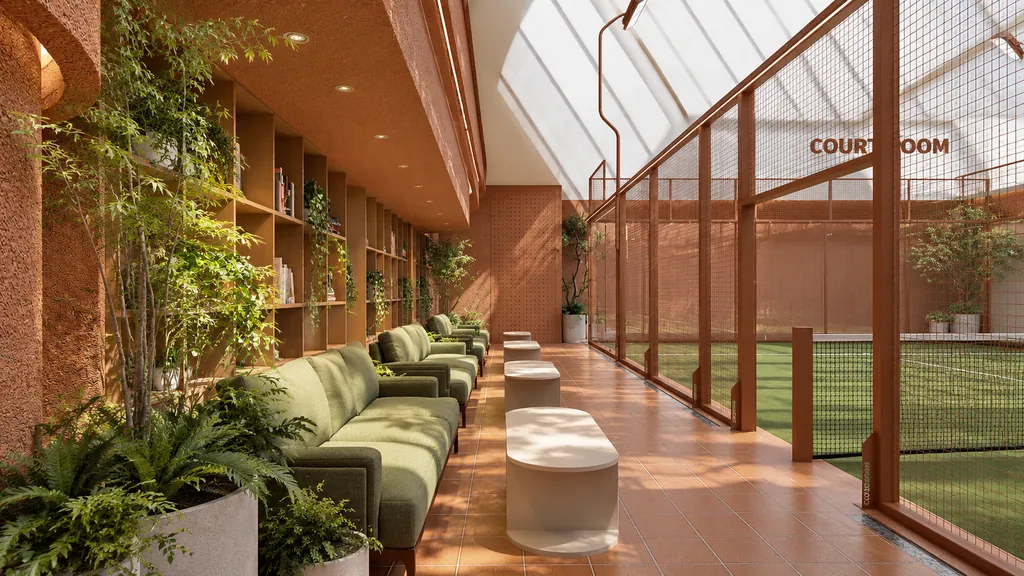
Solutions · Partner studios
A design partner for larger and multi-city work.
For architecture studios that need a primary or secondary architect: design capacity, a base in Bandung, and a clear division of scope and files.
The challenge
Primary or secondary architect for large and multi-city projects.
- 01Peaks in workload
Several projects reach the same phase at once and the team is stretched.
- 02Projects in another city
A partner close to the site or the client helps with meetings, visits and local knowledge.
- 03Unclear split of work
Without agreed roles, scope, fees and responsibility overlap.
- 04Files in many places
Drawings, versions and decisions shared over chat and email are hard to follow.
How FOR_S helps
Form is an answer. Before we draw, we understand your story and the logic of the space: function, relation, circulation, light and air.
- Primary or secondary architect

We lead the design, or support your lead with defined packages of work.
- Scope agreed in writing
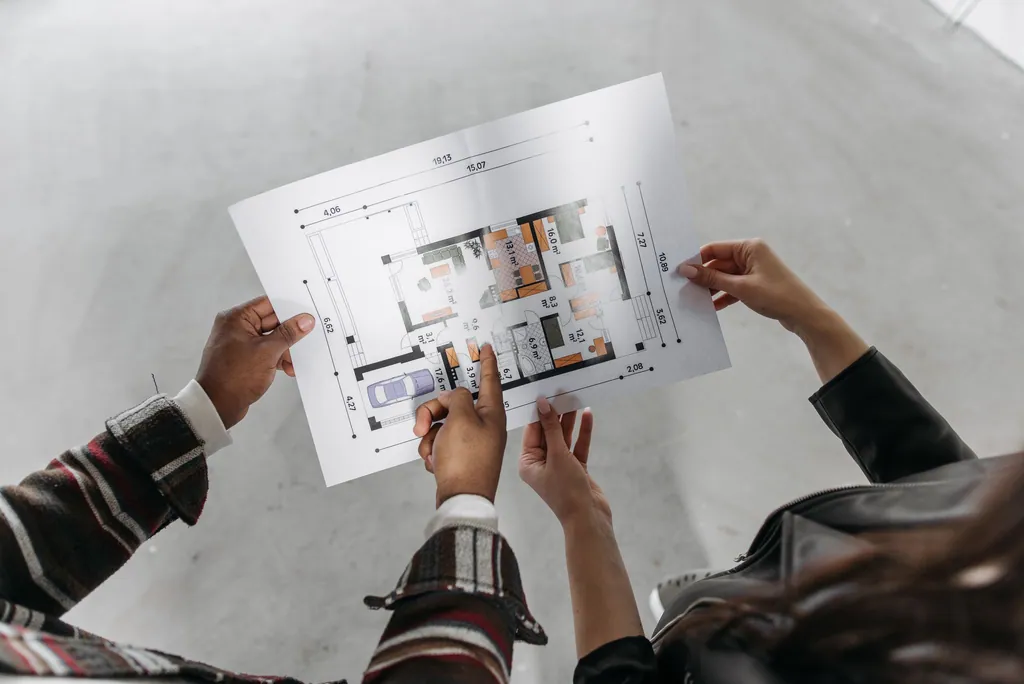
Roles, deliverables, fees and responsibilities set per project before work starts.
- A shared project workspace
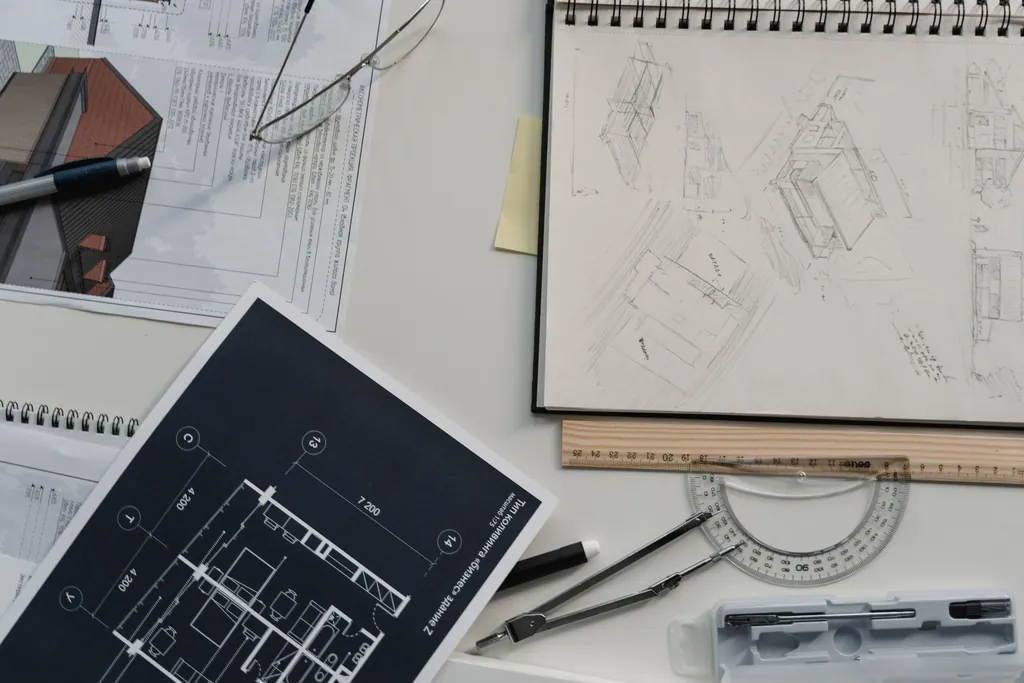
One place for drawings, versions, approvals and meeting notes for both studios.
- Three scales in one partner
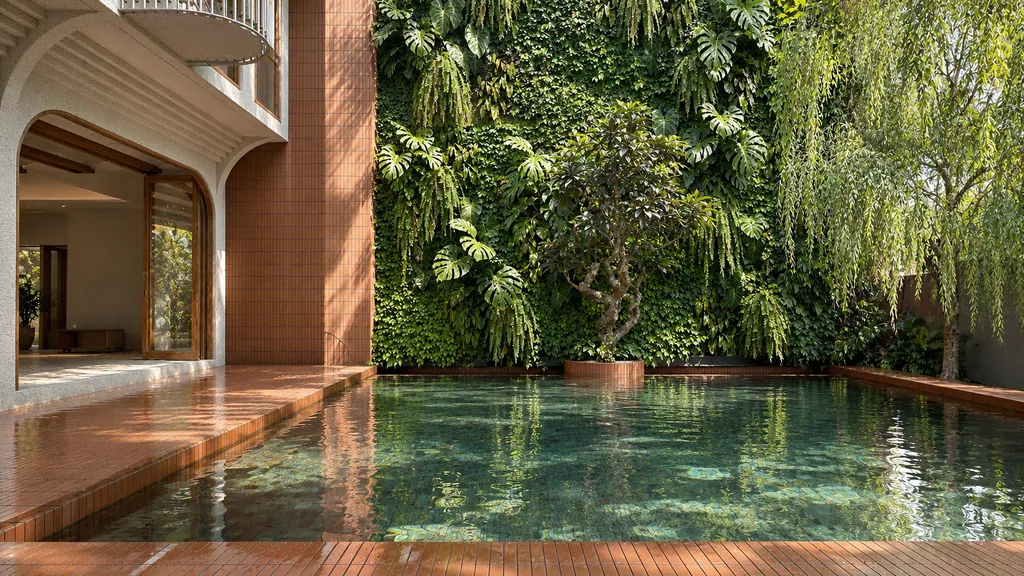
Architecture, interior and landscape available from one studio.
Why FOR_S
Peers, with clear roles.
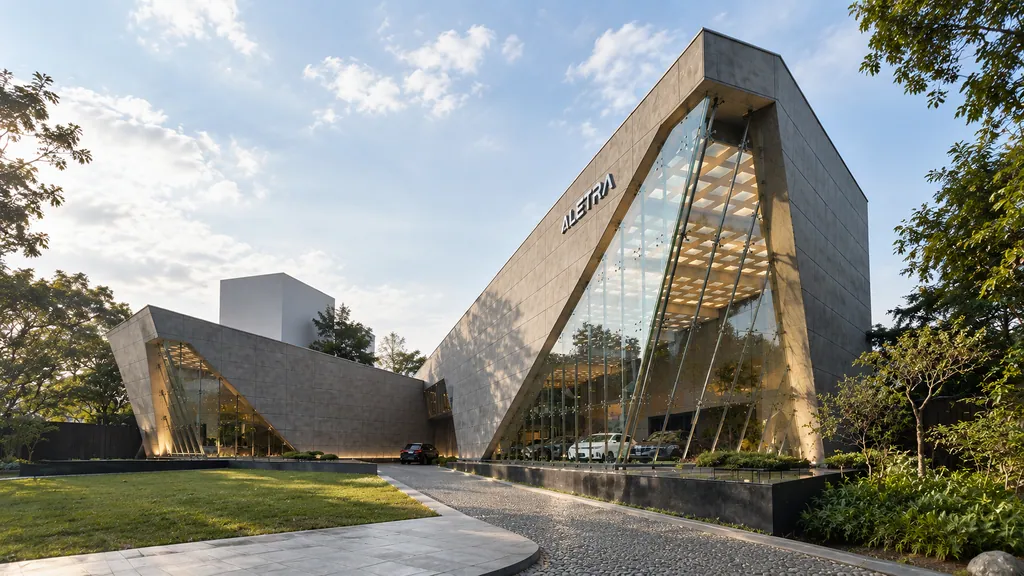
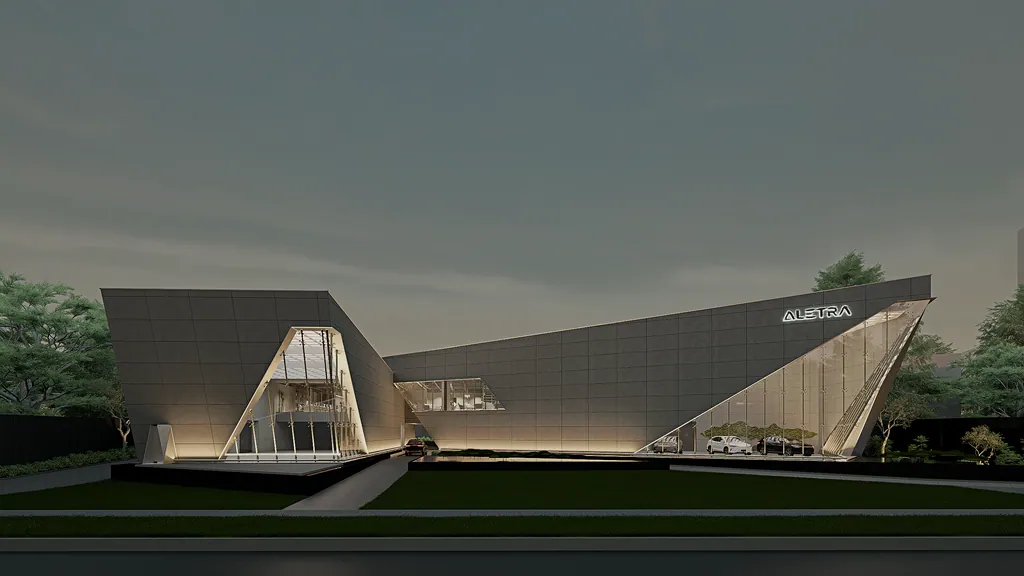
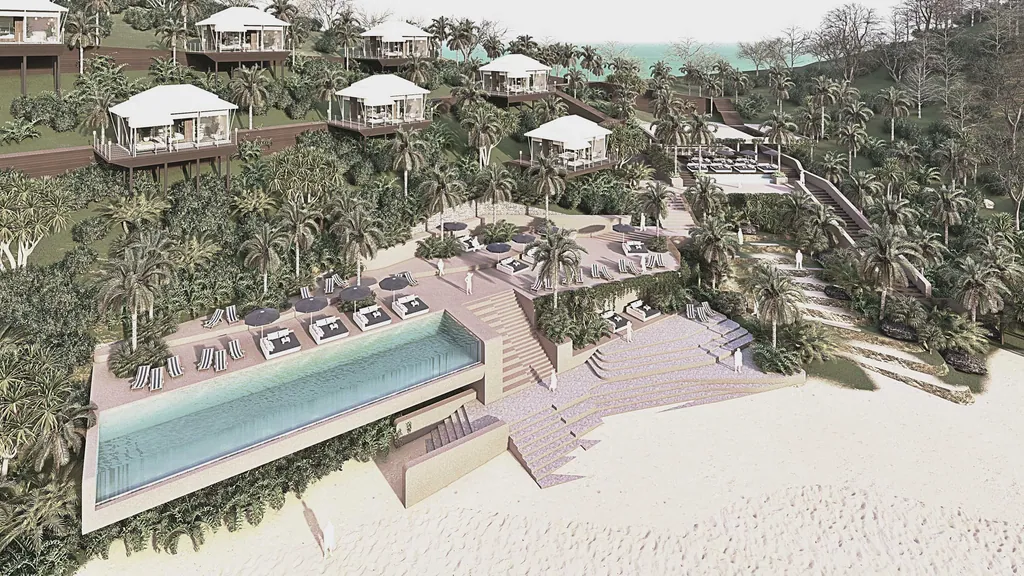
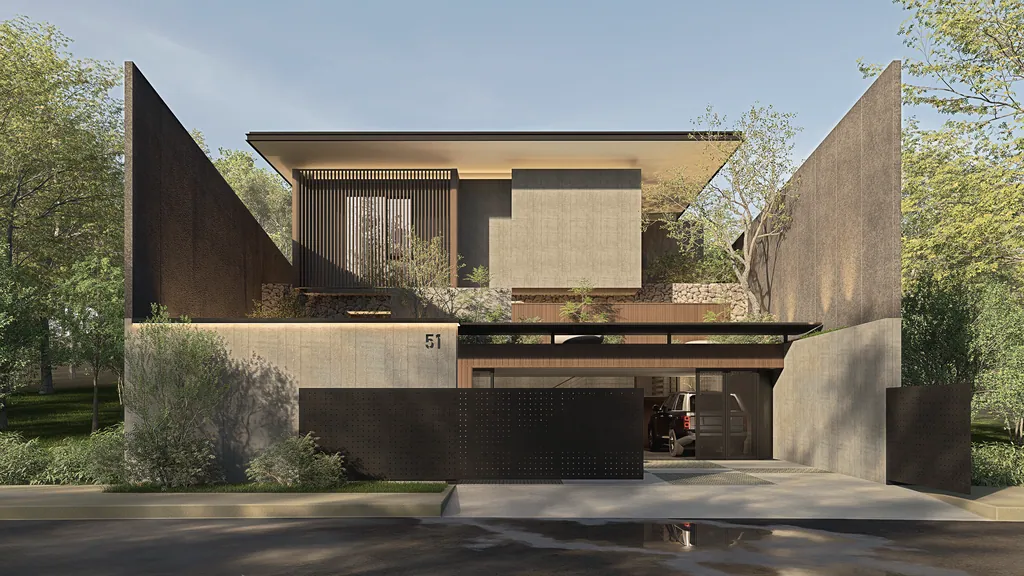
We design with Studio Asa and HUBU on work that ranges from a leisure district to padel clubs and a school campus. Every project is published with both studios named.
What you gain
- Capacity when you need it
Take on larger or parallel projects without growing the team for one peak.
- Clear responsibility
Each studio knows what it delivers and when.
- Consistent documents
Shared standards and one set of files keep the drawings coordinated.
- Shared credit
Every project is published with both studios named, with their role.
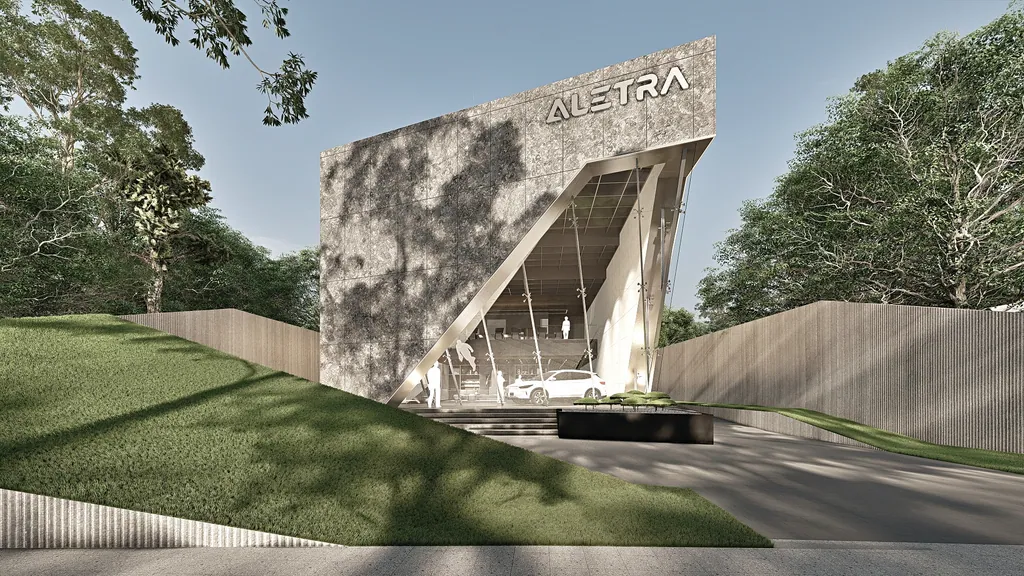
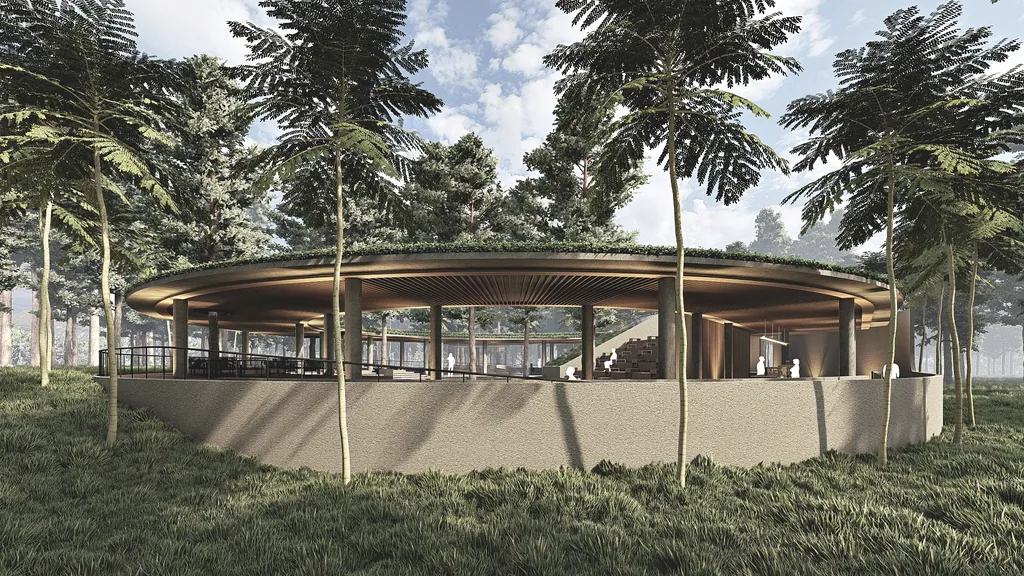
Designed together · 12 projects with Studio Asa and HUBU
Collaborate with FOR_S
Tell us about the project and the role you have in mind. We reply within one working day.
- 01Share an outline
Four short steps, about five minutes. References and Pinterest links are welcome.
- 02Story session
About 45 minutes, at the studio or online. We listen first.
- 03Spatial Brief & proposal
Your needs written up for you to check, then a design-fee proposal per phase, in line with IAI guidance.
Monday to Friday, 09:00–17:00 WIBformandspace.studio@gmail.comOpen in Google Maps