


TSI Prigen
Design visualisation
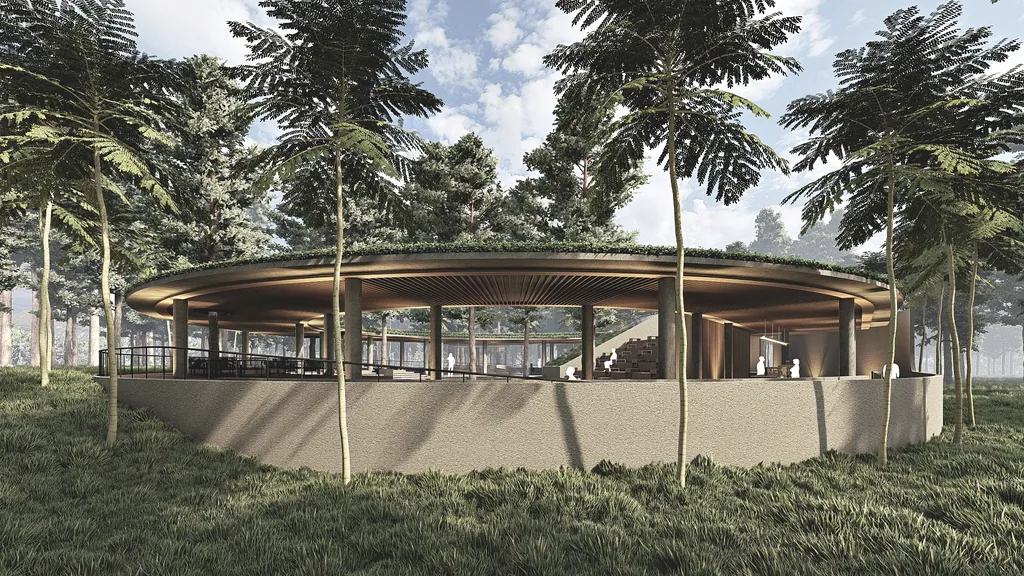
A round pavilion with a sunken amphitheatre garden in the forest of Taman Safari Prigen, East Java, designed with Studio Asa.
- Type
- Restaurant & amphitheatre
- Sector
- Commercial
- Location
- Prigen
- Year
- 2024
- Floors
- 1
- Scope
- Architecture, Interior, Landscape
- Collaboration
- FOR_S × Studio Asa
Design concept
A planted roof ring floats above a timber-lined dining hall; earthen walls with arched doors lead visitors from the forest path into the pavilion and down to the garden.
Designed in collaboration with Studio Asa for Taman Safari Indonesia.
All images of this project are labelled as design visualisation.