


Bajo Island
Design visualisation
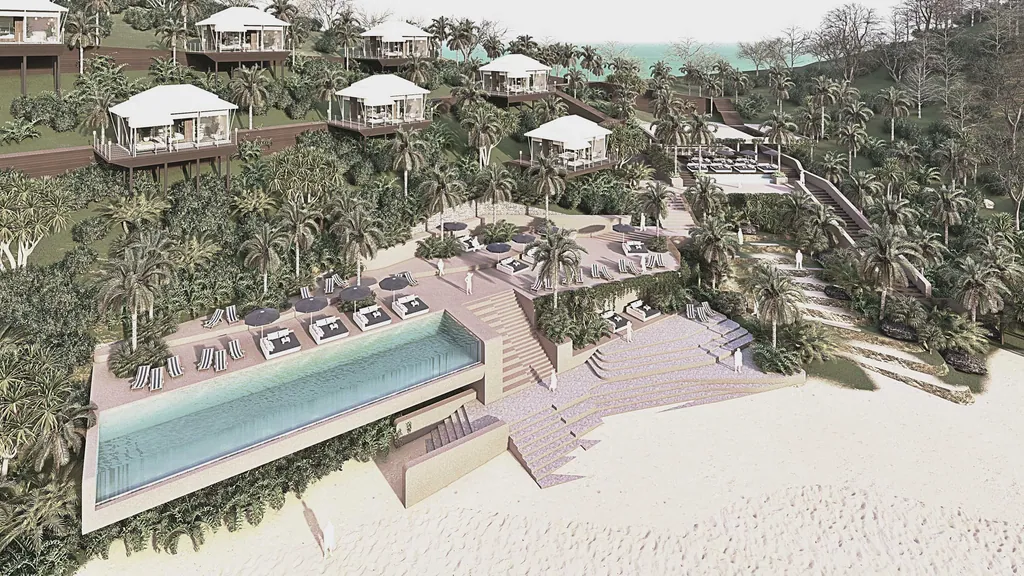
An island resort where the coastal landscape is the main element of the composition: glamping tents, a beach club and an infinity pool arranged along the slope above the bay.
- Type
- Island resort & glamping
- Sector
- Hospitality
- Location
- Labuan Bajo
- Year
- 2022
- Site area
- 6 ha
- Floors
- 1
- Scope
- Architecture, Landscape
- Collaboration
- FOR_S × HUBU
Design concept
Built form is placed to move people through the terrain, so guests live in the landscape rather than looking at it from a balcony.
01 What we heard
The island's coastline risked becoming a backdrop behind the buildings.
02 What needed answering
How should guests meet the landscape, not just view it?
03 The spatial answer
Tents, paths and terraces follow the contours from the hill to the beach.
All images of this project are labelled as design visualisation.