


Arsaterra
Design visualisation
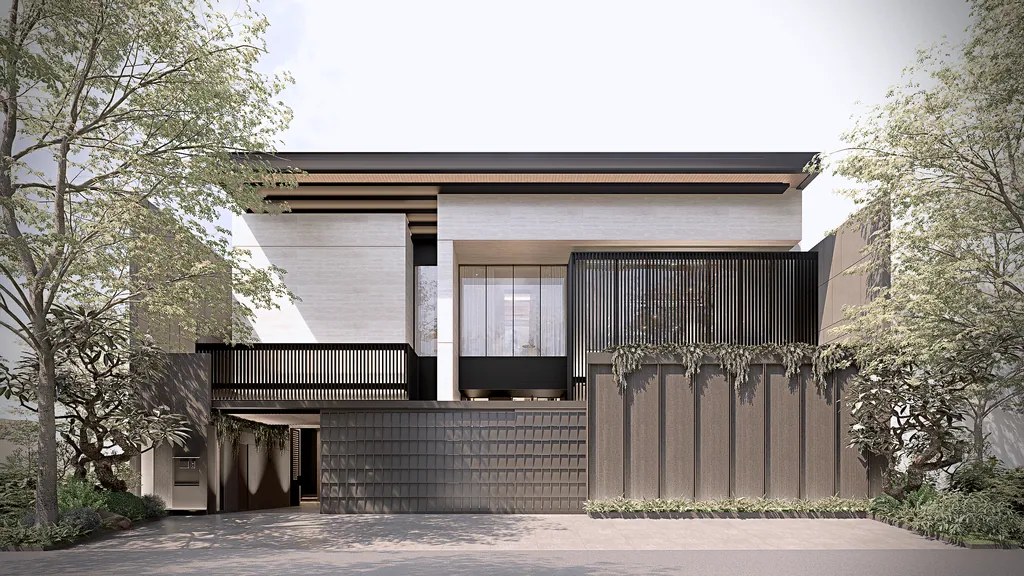
A two-storey private residence of about 1,000 m² in an established Jakarta neighbourhood. The direction is contemporary: earthy tones, organic materials and planted courts bring warmth and calm into a high-end home.
- Type
- Private residence
- Sector
- Residential
- Location
- Jakarta
- Year
- 2025
- Site area
- 630 m²
- Building area
- 1,088 m²
- Floors
- 2
- Scope
- Architecture, Interior, Landscape
Design concept
The name joins “Arsa” (happiness and peace in Sanskrit) with “Terra” (earth in Latin). The idea is simple: nature as luxury, and luxury as nature. Solid timber, local stone and textured marble sit with wide openings, voids, skylights and garden transitions, so daily life follows the light from soft mornings to warm evenings.
01 What we heard
The family wanted a large home that still feels calm and close to nature, not a cold showcase.
02 What needed answering
How can more than a thousand square metres stay warm, quiet and connected to the garden?
03 The spatial answer
Rooms open onto inner courts, a pool and planted voids. Natural materials, daylight from above and a clear sequence from entry to living spaces keep the scale human.
04 The result
A design visualisation of a home organised around light, water and planting. Built photographs will follow at handover.
All images of this project are labelled as design visualisation.