


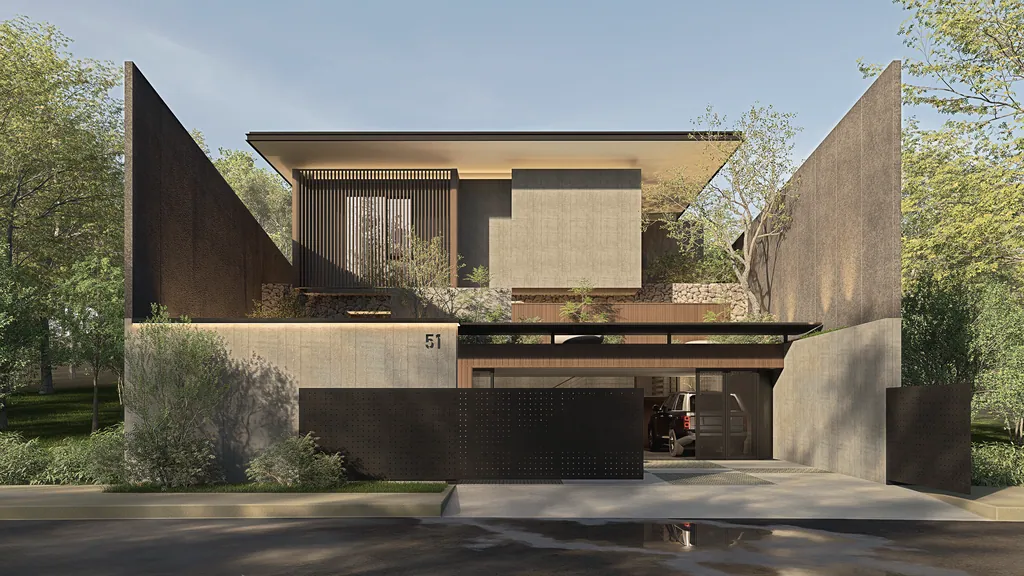
SC House
Design visualisation
A multi-level family home in Bogor: a lower entry level with carport and garage, a main floor of living, kitchen, dining and an inner courtyard with pet facilities, and an upper floor of bedrooms with a wide balcony.
- Type
- Private residence
- Sector
- Residential
- Location
- Bogor
- Year
- 2022
- Site area
- 778 m²
- Building area
- 600 m²
- Floors
- 2
- Scope
- Architecture, Interior
- Collaboration
- FOR_S × HUBU
Design concept
Modern industrial rawness meets a warm tropical resort feel: board-formed concrete, natural stone and timber ceilings. An open-air courtyard with trees and water brings daylight and air into the core of the house, softening the line between inside and outside.
All images of this project are labelled as design visualisation.