


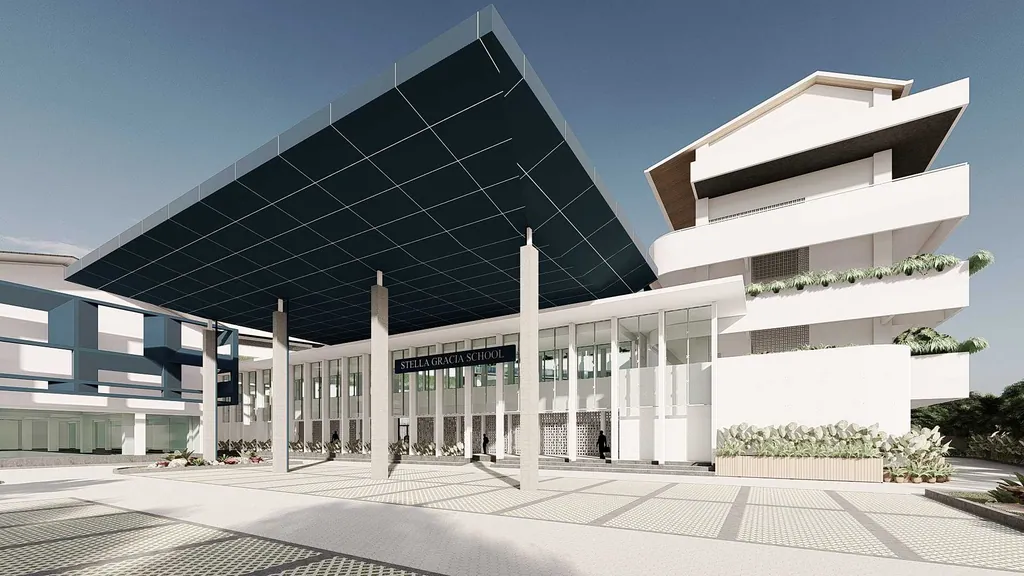
SGS Makassar
Design visualisation
A 15,135 m² school campus with daylit classrooms, collaborative learning areas, sports courts and gardens around a central field.
- Type
- School campus
- Sector
- Education
- Location
- Makassar
- Year
- 2018
- Building area
- 15,135 m²
- Scope
- Architecture, Landscape
- Collaboration
- FOR_S × HUBU
Design concept
Long galleries with breeze-block screens shade the classrooms and keep air moving; a large canopy marks the entrance and gives shelter for arrivals and events.
Work by the Principal Architect before FOR_S was founded, published as part of the founder's portfolio.
All images of this project are labelled as design visualisation.