


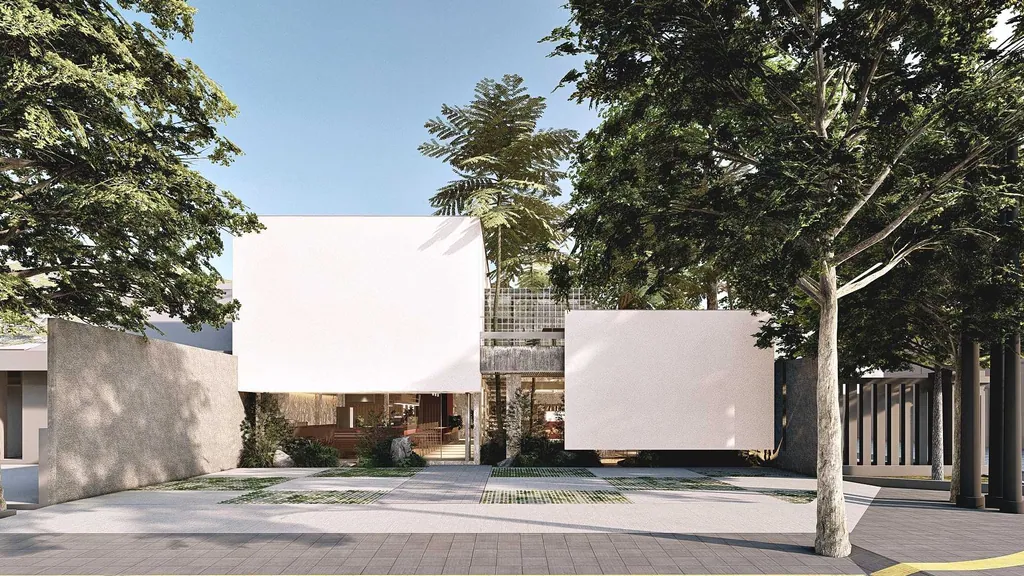
Kafekota
Design visualisation
A place for work and leisure in Bandung: dining, meeting and gathering under one roof, with collaborative open space, tables that adapt to informal meetings and room for small events.
- Type
- Café & co-working
- Sector
- Commercial
- Location
- Bandung
- Year
- 2023
- Building area
- 310 m²
- Floors
- 2
- Scope
- Architecture, Interior
Design concept
Light timber, terracotta and exposed textures; shelves and planted courts divide the floor into zones for focus, conversation and events without closing it off.
All images of this project are labelled as design visualisation.