


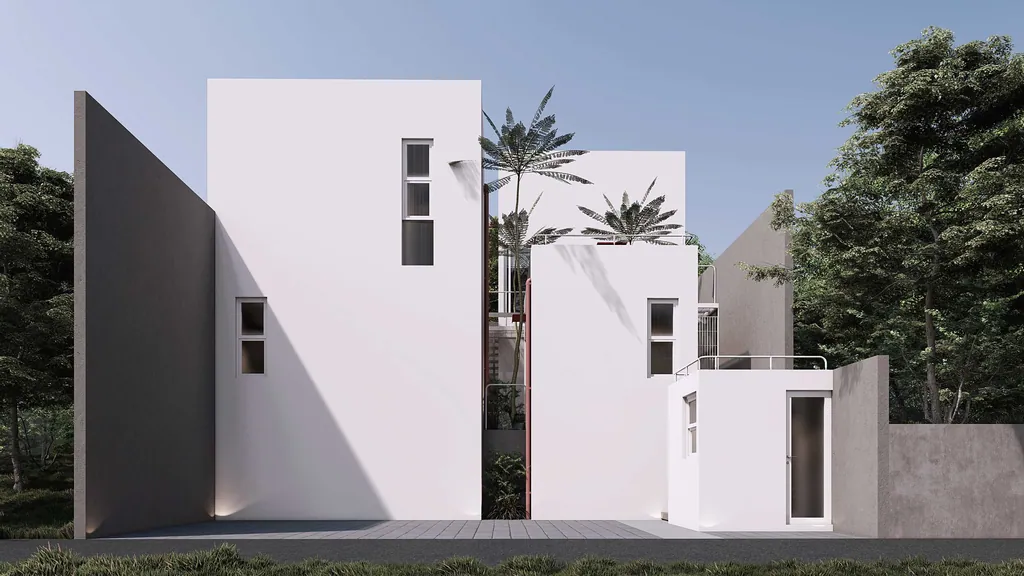
Sierra Villa
Design visualisation
A compact two-storey villa of white volumes around a planted court, efficient and light, planned around how its guests actually stay.
- Type
- Villa
- Sector
- Hospitality
- Location
- Bandung
- Year
- 2024
- Building area
- 140 m²
- Floors
- 2
- Scope
- Architecture, Interior
Design concept
Simple stacked volumes, a glass-roofed court with trees and a roof deck make a small footprint feel generous.
All images of this project are labelled as design visualisation.