
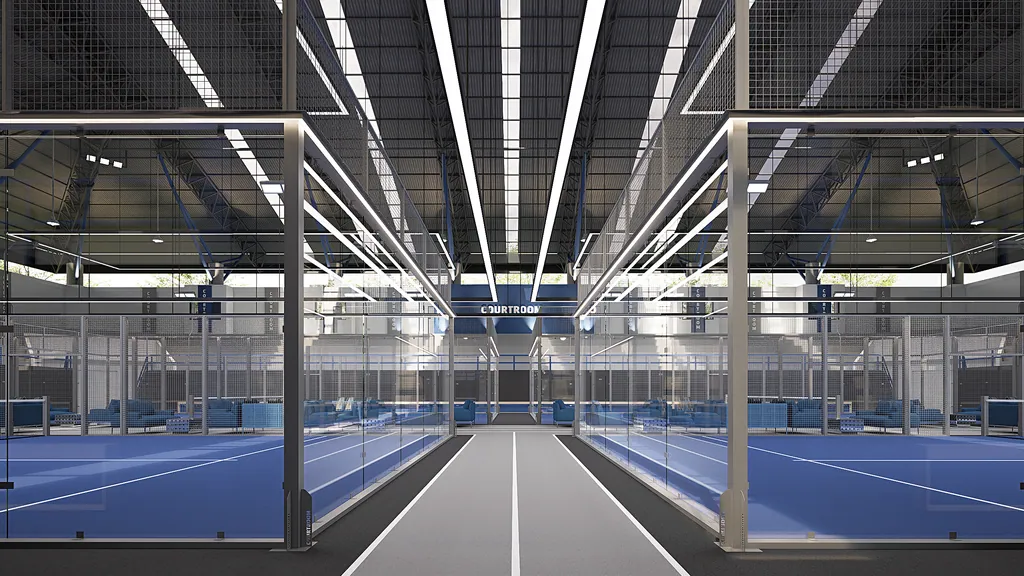
Courtroom Surabaya, Surabaya — design visualisation, image 1

Home / Work / Courtroom Surabaya

Courtroom Surabaya

Design visualisation

A padel club in Surabaya with glass-walled courts in a long-span hall, a blue lounge and planted seating islands between the courts.

Type
Padel club
Sector
Sport
Location
Surabaya
Year
2025
Floors
1
Scope
Architecture, Interior
Collaboration
FOR_S × Studio Asa

Design concept

The same spatial logic as the other Courtroom clubs, applied to a new context and a new colour identity.

All images of this project are labelled as design visualisation.

Next projectEnchanting Valley

Tell us about the space you want to make

Share a short project outline. We reply within one working day to set up a story session.

  1. 01Share an outline

    Four short steps, about five minutes. References and Pinterest links are welcome.

  2. 02Story session

    About 45 minutes, at the studio or online. We listen first.

  3. 03Spatial Brief & proposal

    Your needs written up for you to check, then a design-fee proposal per phase, in line with IAI guidance.

Monday to Friday, 09:00–17:00 WIBformandspace.studio@gmail.comOpen in Google Maps