


Home / Work / Karawitan Boarding House
Karawitan Boarding House
Design visualisation
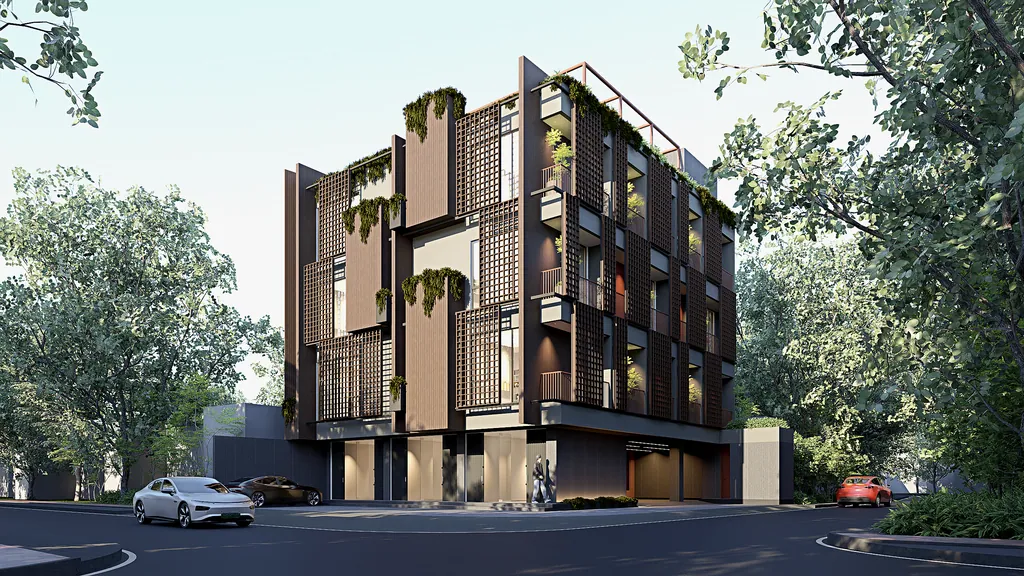
A four-storey boarding house in Bandung that combines rooms, shared spaces and small commercial units, planned as a place where residents can live and meet.
- Type
- Boarding house
- Sector
- Hospitality
- Location
- Bandung
- Year
- 2024
- Building area
- 1,200 m²
- Floors
- 4
- Scope
- Architecture
Design concept
A facade of timber screens and planted balconies gives every room privacy, shade and a view of green.
All images of this project are labelled as design visualisation.