


Home / Work / Metro SPP Office
Metro SPP Office
Design visualisation
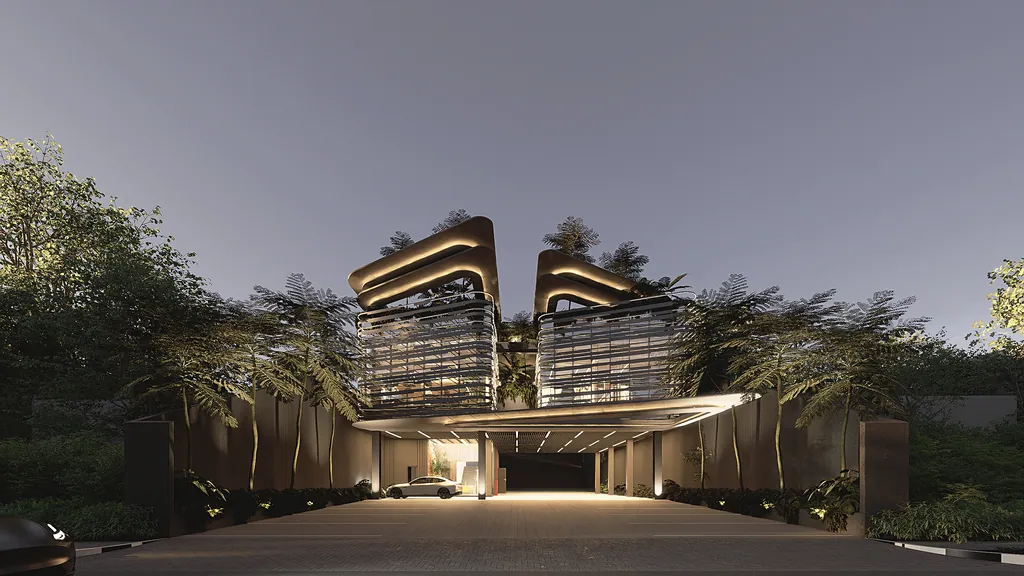
A company office in the Metro building: reception, open workspaces, meeting rooms, a library lounge and a pantry, organised along a planted central route.
- Type
- Office interior
- Sector
- Commercial
- Location
- Jakarta
- Year
- 2026
- Scope
- Architecture, Interior
Design concept
Warm timber, glass partitions and planting create a calm workplace where focus and collaboration areas are easy to read.
All images of this project are labelled as design visualisation.